Full of original character and endless potential, this charming brick ranch in the highly sought-after Jak-Ana Heights neighborhood offers far more than meets the eye. The main level features three comfortable bedrooms and a full bath, along with beautiful wood flooring that flows throughout much of the home. The spacious living room is filled with natural light and anchored by a classic brick wood-burning fireplace, creating a cozy and inviting focal point. The kitchen offers both function and charm, complete with a large pantry for added storage and a dedicated table area that overlooks the expansive backyard. Downstairs, the full walk-out basement presents an incredible opportunity to expand your living space. Already equipped with a second bathroom and a laundry area with sink, this level is truly a blank slate ready for your vision-whether that's a recreation room, guest suite, home office, or more. Additional highlights include a one-car attached garage and newer vinyl windows for added efficiency. Enjoy the unique perks of living in Johnsburg-a golf-cart community where cruising to local spots, parks, and neighbors' homes is all part of the lifestyle. Ideally located backing directly to Rescue Squad Park and the Johnsburg Community Club, this home offers a front row seat to local events, activities, and the small-town charm that makes Johnsburg such a special place to call home.
Closed
$332,500
3718 Hillcrest Pl, Johnsburg, IL 60051
3beds
1,374sqft
Single Family Residence
Built in 1957
0.38 Acres Lot
$339,400 Zestimate®
$242/sqft
$2,584 Estimated rent
Home value
$339,400
$312,000 - $370,000
$2,584/mo
Zestimate® history
Owner options
List your home for rent
$2,584/mo
Rent Zestimate®
Find your next renter with Zillow Rental Manager. Plus, with online applications, you can quickly screen prospective tenants – for free.
$2,584/mo
Rent Zestimate®
Refinance and save
$2,516/mo
Est. payment
Refinancing to a lower rate could help reduce your monthly payments and save thousands over the life of the loan.
$2,516/mo
Est. payment
Explore your selling options
Work with a Zillow partner agent
Leverage their expertise and Zillow's premium Showcase listings to get your home seen by more buyers.
Get startedList with your own agent
Get your home in front of millions of buyers by listing it on Zillow.
Learn how to do itSell it yourself
Take full control of how buyers see your home on Zillow by listing For Sale by Owner (FSBO).
List your homeWhat's special
Brick ranchClassic brick wood-burning fireplaceFull walk-out basementThree comfortable bedroomsOne-car attached garageExpansive backyardBeautiful wood flooring
Zillow last checked:
Listing updated:
Listed by:
Jamie Decker (815)353-0343,
eXp Realty
Bought with:
Kevin Dombrowski
HomeSmart Connect LLC
Source: MRED as distributed by MLS GRID,MLS#: 12608672
Facts & features
Interior
Bedrooms & bathrooms
- Bedrooms: 3
- Bathrooms: 2
- Full bathrooms: 2
Rooms
- Room types: Storage
Primary bedroom
- Features: Flooring (Hardwood), Window Treatments (Window Treatments)
- Level: Main
- Area: 182 Square Feet
- Dimensions: 14X13
Bedroom 2
- Features: Flooring (Hardwood), Window Treatments (Window Treatments)
- Level: Main
- Area: 160 Square Feet
- Dimensions: 16X10
Bedroom 3
- Features: Flooring (Hardwood), Window Treatments (Window Treatments)
- Level: Main
- Area: 130 Square Feet
- Dimensions: 13X10
Dining room
- Features: Flooring (Tile), Window Treatments (Window Treatments)
- Level: Main
- Area: 140 Square Feet
- Dimensions: 10X14
Kitchen
- Features: Kitchen (Eating Area-Table Space, Pantry), Flooring (Tile), Window Treatments (Window Treatments)
- Level: Main
- Area: 100 Square Feet
- Dimensions: 10X10
Laundry
- Features: Flooring (Other)
- Level: Basement
- Area: 567 Square Feet
- Dimensions: 21X27
Living room
- Features: Flooring (Hardwood), Window Treatments (Window Treatments)
- Level: Main
- Area: 252 Square Feet
- Dimensions: 18X14
Storage
- Features: Flooring (Other), Window Treatments (Window Treatments)
- Level: Basement
- Area: 630 Square Feet
- Dimensions: 30X21
Heating
- Natural Gas, Baseboard, Radiator(s)
Cooling
- Window Unit(s)
Appliances
- Included: Range, Dishwasher, Refrigerator, Washer, Dryer, Water Softener Owned, Gas Water Heater
- Laundry: In Unit, Sink
Features
- 1st Floor Bedroom, 1st Floor Full Bath, Pantry, Replacement Windows
- Flooring: Hardwood, Wood
- Windows: Replacement Windows, Screens, Window Treatments
- Basement: Unfinished,Exterior Entry,Daylight,Full,Walk-Out Access
- Number of fireplaces: 1
- Fireplace features: Wood Burning, Living Room
Interior area
- Total structure area: 2,805
- Total interior livable area: 1,374 sqft
Property
Parking
- Total spaces: 1
- Parking features: Asphalt, Garage Door Opener, Yes, Garage Owned, Attached, Garage
- Attached garage spaces: 1
- Has uncovered spaces: Yes
Accessibility
- Accessibility features: No Disability Access
Features
- Stories: 1
- Patio & porch: Patio
Lot
- Size: 0.38 Acres
- Dimensions: 99.8X163.5X99.9X163.8
Details
- Additional structures: Shed(s)
- Parcel number: 0913252003
- Special conditions: Standard
- Other equipment: Water-Softener Owned, Ceiling Fan(s), Fan-Attic Exhaust
Construction
Type & style
- Home type: SingleFamily
- Architectural style: Ranch
- Property subtype: Single Family Residence
Materials
- Brick
- Foundation: Concrete Perimeter
- Roof: Asphalt
Condition
- New construction: No
- Year built: 1957
Utilities & green energy
- Electric: Circuit Breakers
- Sewer: Septic Tank
- Water: Shared Well
Community & HOA
Community
- Features: Park, Sidewalks, Street Lights, Street Paved
- Security: Carbon Monoxide Detector(s)
- Subdivision: Jak-Anna Heights
HOA
- Services included: None
Location
- Region: Johnsburg
Financial & listing details
- Price per square foot: $242/sqft
- Tax assessed value: $297,471
- Annual tax amount: $5,833
- Date on market: 4/13/2026
- Listing terms: Conventional
- Ownership: Fee Simple
Price history
| Date | Event | Price |
|---|---|---|
| 5/7/2026 | Sold | $332,500-0.7%$242/sqft |
Source:  MRED as distributed by MLS GRID #12608672 Report a problem MRED as distributed by MLS GRID #12608672 Report a problem | ||
| 4/16/2026 | Contingent | $334,900$244/sqft |
Source: MRED as distributed by MLS GRID #12608672 Report a problem | ||
| 4/13/2026 | Listed for sale | $334,900+19.6%$244/sqft |
Source: MRED as distributed by MLS GRID #12608672 Report a problem | ||
| 5/31/2022 | Sold | $280,000$204/sqft |
Source: Public Record Report a problem | ||
Public tax history
| Year | Property taxes | Tax assessment |
|---|---|---|
| 2025 | $6,069 +4% | $99,157 +9% |
| 2024 | $5,833 +2.6% | $90,978 +11.6% |
| 2023 | $5,687 +10.5% | $81,507 +7.8% |
| 2022 | $5,145 +48.7% | $75,616 +7.4% |
| 2021 | $3,460 -1.5% | $70,419 +4.4% |
| 2020 | $3,511 | $67,483 +5.3% |
| 2019 | -- | $64,080 -1.7% |
| 2018 | $3,729 -4% | $65,182 +6.6% |
| 2017 | $3,886 -6% | $61,175 +7% |
| 2016 | $4,134 | $57,173 +1.6% |
| 2013 | $4,134 | $56,289 -15.5% |
| 2011 | -- | $66,627 -4.5% |
| 2010 | -- | $69,766 -5.9% |
| 2009 | -- | $74,112 -1.4% |
| 2008 | -- | $75,180 +20.8% |
| 2006 | -- | $62,250 +8.4% |
| 2005 | $2,974 -8.9% | $57,410 +6.9% |
| 2004 | $3,267 +1.9% | $53,724 +3.8% |
| 2003 | $3,206 +3% | $51,772 +4.8% |
| 2002 | $3,112 +4.2% | $49,410 +4.1% |
| 2001 | $2,987 +4.2% | $47,478 +3.4% |
| 2000 | $2,868 | $45,913 |
Find assessor info on the county website
Neighborhood: 60051
Nearby homes
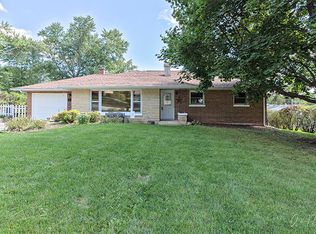
- $337,4004 bd2 ba1.3k sqft3714 Hillcrest Pl, Johnsburg, IL 60051Off Market
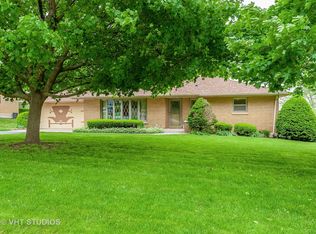
- $345,8003 bd2 ba1.4k sqft3802 Hillcrest Pl, Johnsburg, IL 60051Off Market
- $332,100-- bd2 ba1.7k sqft3806 N Hillcrest Pl, McHenry, IL 60051Off Market
- $321,400-- bd1 ba1.3k sqft3719 Hillcrest Pl, Johnsburg, IL 60051Off Market
- $346,400-- bd2 ba1.6k sqft3803 Hillcrest Pl, Johnsburg, IL 60051Off Market
- $353,0003 bd2 ba2.4k sqft3717 Hillcrest Pl, Johnsburg, IL 60051Off Market
- $368,600-- bd1 ba1.9k sqft2503 W Olive Ave, Johnsburg, IL 60051Off Market
- $371,400-- bd2 ba1.4k sqft2411 Church St, Johnsburg, IL 60051Off Market
Nearby schools
GreatSchools rating
- 5/10James C Bush Elementary SchoolGrades: 3-5Distance: 0.4 mi
- 4/10Johnsburg Junior High SchoolGrades: 6-8Distance: 0.4 mi
- 4/10Johnsburg High SchoolGrades: 9-12Distance: 1.6 mi
Schools provided by the listing agent
- Elementary: Ringwood School Primary Ctr
- Middle: Johnsburg Junior High School
- High: Johnsburg High School
- District: 12
Source: MRED as distributed by MLS GRID. This data may not be complete. We recommend contacting the local school district to confirm school assignments for this home.
Get a cash offer in 3 minutes
Find out how much your home could sell for in as little as 3 minutes with a no-obligation cash offer.
Estimated market value
$339,400
Get a cash offer in 3 minutes
Find out how much your home could sell for in as little as 3 minutes with a no-obligation cash offer.
Estimated market value
$339,400
- Illinois
- McHenry County
- Johnsburg
- 60051
- 3718 Hillcrest Pl
