Discover elevated living in this mid-century modern one-bedroom condo, located in the heart of Turtle Creek. Showcasing dramatic floor-to-ceiling windows, high ceilings, exposed brick accents, and eco-friendly cork flooring- this home offers a perfect blend of character and sophistication. Step outside to a spacious private covered patio—an ideal spot to unwind or entertain in style. FURNISHINGS OFFERED FOR SALE by a luxury interior designer, every element has been selected to harmonize iconic mid-century design with modern comfort. The open-concept layout connects the kitchen, dining, and living areas, making the space feel both expansive and inviting. Sonos surround sound throughout, SimpliSafe security system that also monitors the smoke detectors, carbon monoxide detectors, and water sensors under the sinks. All kitchen cabinets and drawers customized with interior lights. Located in one of Dallas’s most coveted neighborhoods, you’ll be just moments from dining and shopping. This gated community offers added privacy and security, rounding out a truly refined living experience. Refer to TransactionDesk for a UPDATES LIST!
Sold
Price Unknown
3718 Holland Ave APT 3, Dallas, TX 75219
1beds
1,132sqft
Condominium
Built in 1972
-- sqft lot
$494,500 Zestimate®
$--/sqft
$2,174 Estimated rent
Home value
$494,500
$460,000 - $534,000
$2,174/mo
Zestimate® history
Owner options
List your home for rent
$2,174/mo
Rent Zestimate®
Find your next renter with Zillow Rental Manager. Plus, with online applications, you can quickly screen prospective tenants – for free.
$2,174/mo
Rent Zestimate®
Refinance and save
$250/mo
Est. payment
Refinancing to a lower rate could help reduce your monthly payments and save thousands over the life of the loan.
$250/mo
Est. payment
Explore your selling options
Work with a Zillow partner agent
Leverage their expertise and Zillow's premium Showcase listings to get your home seen by more buyers.
Get startedList with your own agent
Get your home in front of millions of buyers by listing it on Zillow.
Learn how to do itSell it yourself
Take full control of how buyers see your home on Zillow by listing For Sale by Owner (FSBO).
List your homeWhat's special
Dramatic floor-to-ceiling windowsHigh ceilingsSonos surround sound throughoutEco-friendly cork flooringExposed brick accentsSpacious private covered patioOpen-concept layout
Zillow last checked:
Listing updated:
Listed by:
Thomas Bellinger 0628732 972-989-6127,
Compass RE Texas, LLC 214-814-8100
Bought with:
Thomas Bellinger, 0628732
Compass RE Texas, LLC
Source: NTREIS,MLS#: 21237507
Facts & features
Interior
Bedrooms & bathrooms
- Bedrooms: 1
- Bathrooms: 1
- Full bathrooms: 1
Primary bedroom
- Features: En Suite Bathroom, Garden Tub/Roman Tub, Separate Shower, Walk-In Closet(s)
- Level: First
- Dimensions: 12 x 12
Primary bathroom
- Features: Built-in Features, Closet Cabinetry, En Suite Bathroom, Garden Tub/Roman Tub, Solid Surface Counters, Separate Shower
- Level: First
- Dimensions: 10 x 10
Dining room
- Level: First
- Dimensions: 10 x 10
Kitchen
- Features: Built-in Features, Eat-in Kitchen, Kitchen Island
- Level: First
- Dimensions: 12 x 9
Living room
- Features: Fireplace
- Level: First
- Dimensions: 28 x 19
Utility room
- Features: Closet
- Level: First
- Dimensions: 3 x 3
Heating
- Central
Cooling
- Central Air, Electric
Appliances
- Included: Dishwasher, Gas Cooktop, Disposal, Gas Oven, Microwave, Refrigerator
- Laundry: Laundry in Utility Room
Features
- Built-in Features, Decorative/Designer Lighting Fixtures, Eat-in Kitchen, High Speed Internet, Kitchen Island, Open Floorplan, Cable TV, Walk-In Closet(s)
- Flooring: Cork
- Has basement: No
- Number of fireplaces: 1
- Fireplace features: Gas, Gas Starter, Living Room, Wood Burning
Interior area
- Total interior livable area: 1,132 sqft
Property
Parking
- Parking features: Assigned, On Site, Paved
Features
- Levels: One
- Stories: 1
- Patio & porch: Balcony, Covered
- Exterior features: Balcony, Covered Courtyard
- Pool features: None
- Fencing: Wrought Iron
Lot
- Size: 8,990 Square Feet
- Features: Interior Lot, Landscaped, Few Trees
Details
- Parcel number: 00000139300200000
Construction
Type & style
- Home type: Condo
- Architectural style: Mid-Century Modern
- Property subtype: Condominium
Materials
- Brick
- Foundation: Slab
- Roof: Flat
Condition
- Year built: 1972
Utilities & green energy
- Sewer: Public Sewer
- Water: Public
- Utilities for property: Sewer Available, Water Available, Cable Available
Community & HOA
Community
- Security: Security System, Carbon Monoxide Detector(s), Security Gate, Smoke Detector(s)
- Subdivision: 3718 Holland Condominiums
HOA
- Has HOA: Yes
- Services included: Insurance, Maintenance Grounds
- HOA fee: $250 monthly
- HOA name: 3718 Holland Avenue Condo Association
- HOA phone: 316-650-4790
Location
- Region: Dallas
Financial & listing details
- Tax assessed value: $305,640
- Annual tax amount: $4,357
- Date on market: 5/11/2026
- Cumulative days on market: 4 days
- Listing terms: Cash,Conventional,See Agent
- Exclusions: Contact Agent
Price history
| Date | Event | Price |
|---|---|---|
| 6/18/2026 | Sold | -- |
Source: NTREIS #21237507 Report a problem | ||
| 5/26/2026 | Pending sale | $475,000$420/sqft |
Source: NTREIS #21237507 Report a problem | ||
| 5/15/2026 | Contingent | $475,000$420/sqft |
Source: NTREIS #21237507 Report a problem | ||
| 5/11/2026 | Listed for sale | $475,000$420/sqft |
Source: NTREIS #21237507 Report a problem | ||
| 9/2/2025 | Listing removed | $3,900$3/sqft |
Source: Zillow Rentals Report a problem | ||
| 8/12/2025 | Listed for rent | $3,900-2.5%$3/sqft |
Source: Zillow Rentals Report a problem | ||
| 8/4/2025 | Listing removed | $4,000$4/sqft |
Source: Zillow Rentals Report a problem | ||
| 6/9/2025 | Price change | $4,000-11.1%$4/sqft |
Source: Zillow Rentals Report a problem | ||
| 4/23/2025 | Listed for rent | $4,500+165.5%$4/sqft |
Source: Zillow Rentals Report a problem | ||
| 11/16/2011 | Listing removed | $1,695$1/sqft |
Source: Great American GMAC Real Estat #11673861 Report a problem | ||
| 10/21/2011 | Listed for rent | $1,695$1/sqft |
Source: Great American GMAC Real Estat #11673861 Report a problem | ||
Public tax history
| Year | Property taxes | Tax assessment |
|---|---|---|
| 2025 | $4,357 -1.2% | $305,640 |
| 2024 | $4,409 +9.4% | $305,640 +17.4% |
| 2023 | $4,030 -20.4% | $260,360 |
| 2022 | $5,063 -8.1% | $260,360 |
| 2021 | $5,508 -2.8% | $260,360 |
| 2020 | $5,664 -0.8% | $260,360 |
| 2019 | $5,707 -23% | $260,360 |
| 2018 | $7,408 +109.3% | $260,360 +100% |
| 2017 | $3,540 +32.2% | $130,180 |
| 2016 | $2,678 -5.4% | $130,180 |
| 2015 | $2,831 | $130,180 |
| 2014 | $2,831 | $130,180 |
| 2013 | -- | -- |
| 2012 | -- | -- |
| 2011 | -- | -- |
| 2010 | -- | -- |
| 2009 | -- | -- |
| 2008 | -- | -- |
| 2007 | -- | -- |
| 2005 | -- | -- |
| 2004 | -- | -- |
| 2003 | -- | -- |
| 2002 | -- | -- |
| 2001 | -- | -- |
Find assessor info on the county website
Neighborhood: 75219
Nearby homes
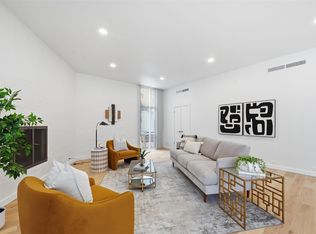
- $--1 bd2 ba1.1k sqft3718 Holland Ave APT 2, Dallas, TX 75219Sold
- $317,7002 bd1 ba1.1k sqft3718 Holland Ave APT 1, Dallas, TX 75219Off Market
- $317,7002 bd1 ba1.1k sqft3718 Holland Ave #4, Dallas, TX 75219Off Market
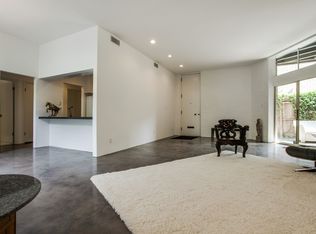
- $396,7002 bd2 ba1.3k sqft3722 Holland Ave #1, Dallas, TX 75219Off Market
- $359,2002 bd2 ba1.2k sqft3722 Holland Ave #2, Dallas, TX 75219Off Market
- $391,7002 bd2 ba1.3k sqft3722 Holland Ave #3, Dallas, TX 75219Off Market
- $390,8002 bd2 ba1.2k sqft3722 Holland Ave APT B, Dallas, TX 75219Off Market
- $--3 bd3 ba2.3k sqft3710 Holland Ave APT 1, Dallas, TX 75219Sold
Nearby schools
GreatSchools rating
- 4/10Ben Milam Elementary SchoolGrades: PK-5Distance: 0.8 mi
- 6/10Alex W Spence Talented/Gifted AcademyGrades: 6-8Distance: 0.9 mi
- 3/10North Dallas High SchoolGrades: 9-12Distance: 0.5 mi
Schools provided by the listing agent
- Elementary: Milam
- Middle: Spence
- High: North Dallas
- District: Dallas ISD
Source: NTREIS. This data may not be complete. We recommend contacting the local school district to confirm school assignments for this home.
Get a cash offer in 3 minutes
Find out how much your home could sell for in as little as 3 minutes with a no-obligation cash offer.
Estimated market value
$494,500
Get a cash offer in 3 minutes
Find out how much your home could sell for in as little as 3 minutes with a no-obligation cash offer.
Estimated market value
$494,500
- Texas
- Dallas County
- Dallas
- 75219
- 3718 Holland Ave Apartment 3
Nearby cities
Nearby neighborhoods
Nearby zip codes
Other Dallas Topics
