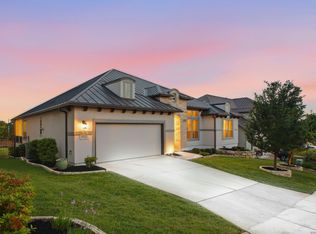
Emory floorplan with 3782 sq ft. 4 Bedrooms, 4 baths, 3 car garage. 8 ft doors and 10-12 ft ceilings. Open floorplan with game room and study. Master bath features a walk in shower, free standing tub, dual vanities, and walk in closet. Energy Star home with foam insulation through entire envelope of home, tankless water heater, 16 SEER HVAC system. Gourmet kitchen features a KitchenAid 48" commercial range with 6 burners and 2 convection ovens. JKraft custom cabinets and granite countertops throughout the home. Wrought iron and stone fencing.
This property is not currently displayed as for sale or rent on Zillow. This may be different from what's on other websites or public sources.