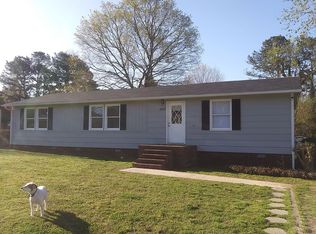
Welcome to an incredible home that you will absolutely love. Very convenient to downtown Raleigh but feels like its in the country. This home oozes with charm and character that can't be replicated in new homes. Extensively updated in 2020, this three bedroom ranch lives much larger than the 1500 square feet. That number does not include the enclosed porch/sunroom that may become your favorite room. The spacious family room with dining area will be the gathering point for all activities.. If features a wood burning fireplace with built-in bookcase on both sides. It opens to a very large deck with a pergola. The kitchen is gorgeous with granite countertops, marble backsplash, white cabinets and stainless steel appliances replaced in 2020. Off the kitchen is the large utility/laundry room that doubles as a walk-in pantry. The original living room now functions as a play room and office with built-ins. The primary bedroom features two closets and an updated bathroom with walk-in shower. There are two nicely sized secondary bedrooms with an updated second full bath between them. Enjoy a very large, fenced backyard with two large decks, a fire pit, and a very large shed or workshop with a covered area next to it. The roof, HVAC and water heater have all been replaced since 2020. You can built a large workshop or ADU in the backyard (zoned R6). Connected to city water and sewer. The half acre lots in this community give you room to breathe and it is extremely quiet. No HOA, no dues.
Sold for $340,000
Zillow last checked:
Listing updated:
Bought with:
Skye Creech, 254011
Blue Skye Realty
Source: Doorify MLS,MLS#: 10072285
Price history
| Date | Event | Price |
|---|---|---|
| 3/5/2025 | Sold | $340,000-1.4%$227/sqft |
Source:  Doorify MLS #10072285 Report a problem Doorify MLS #10072285 Report a problem | ||
| 1/28/2025 | Pending sale | $345,000$230/sqft |
Source: Doorify MLS #10072285 Report a problem | ||
| 1/24/2025 | Listed for sale | $345,000-1.4%$230/sqft |
Source: Doorify MLS #10072285 Report a problem | ||
| 1/17/2025 | Listing removed | $350,000$233/sqft |
Source: Doorify MLS #10057514 Report a problem | ||
| 11/15/2024 | Listed for sale | $350,000$233/sqft |
Source: Doorify MLS #10057514 Report a problem | ||
| 10/21/2024 | Listing removed | $350,000$233/sqft |
Source: Doorify MLS #10057514 Report a problem | ||
| 10/20/2024 | Pending sale | $350,000$233/sqft |
Source: Doorify MLS #10057514 Report a problem | ||
| 10/10/2024 | Listed for sale | $350,000+36.2%$233/sqft |
Source: Doorify MLS #10057514 Report a problem | ||
| 4/7/2021 | Sold | $257,000-1.1%$171/sqft |
Source: Public Record Report a problem | ||
| 3/13/2021 | Pending sale | $259,900$173/sqft |
Source: Doorify MLS #2360383 Report a problem | ||
| 3/8/2021 | Contingent | $259,900$173/sqft |
Source: Doorify MLS #2360383 Report a problem | ||
| 3/3/2021 | Listed for sale | $259,900$173/sqft |
Source: Doorify MLS #2360383 Report a problem | ||
| 2/26/2021 | Contingent | $259,900$173/sqft |
Source: Doorify MLS #2360383 Report a problem | ||
| 2/20/2021 | Listed for sale | $259,900$173/sqft |
Source: Doorify MLS #2360383 Report a problem | ||
| 1/24/2021 | Contingent | $259,900$173/sqft |
Source: Doorify MLS #2360383 Report a problem | ||
| 1/18/2021 | Price change | $259,9000%$173/sqft |
Source: Doorify MLS #2360383 Report a problem | ||
| 1/6/2021 | Listed for sale | $260,000+54.3%$173/sqft |
Source: Doorify MLS #2360383 Report a problem | ||
| 10/21/2020 | Sold | $168,500-4.3%$112/sqft |
Source: Doorify MLS #2347177 Report a problem | ||
| 10/10/2020 | Pending sale | $175,990$117/sqft |
Source: Referral Realty US LLC #2347177 Report a problem | ||
| 10/8/2020 | Listed for sale | $175,990+15%$117/sqft |
Source: Referral Realty US LLC #2347177 Report a problem | ||
| 2/1/2008 | Sold | $153,000$102/sqft |
Source: Public Record Report a problem | ||
Get a cash offer in 3 minutes
Find out how much your home could sell for in as little as 3 minutes with a no-obligation cash offer.
Estimated market value
$332,000
