MLS# 21132816 - Built by First Texas Homes - Ready Now! ~ This stunning 5-bedroom, 4-bath home with a 3-car garage offers 2,781 sq. ft. of flexible living space. Whether you're gathering with loved ones or enjoying a quiet moment, this home gives you the space — and comfort — to do both. Inside, you’ll find a grand entrance featuring soaring ceilings, a curved staircase, and expansive windows that flood the space with natural light. The open-concept kitchen features a 5-burner gas cooktop, Shaker-style cabinets, a butler’s pantry, and upgraded countertops. The multi-sliding doors in the family room lead to the extended covered patio and large backyard. An upstairs bedroom with a private full bath is ideal for guests or teens. Enjoy modern upgrades throughout, including matte black fixtures, a freestanding tub in the primary bath, upgraded flooring, and a striking 60 electric fireplace. Schedule your tour today!
Sold
Price Unknown
3718 Milwaukee Ave, Midlothian, TX 76065
5beds
2,781sqft
Single Family Residence
Built in 2025
8,058 Square Feet Lot
$544,600 Zestimate®
$--/sqft
$3,714 Estimated rent
Home value
$544,600
$517,000 - $572,000
$3,714/mo
Zestimate® history
Owner options
List your home for rent
$3,714/mo
Rent Zestimate®
Find your next renter with Zillow Rental Manager. Plus, with online applications, you can quickly screen prospective tenants – for free.
$3,714/mo
Rent Zestimate®
Refinance and save
$1,200/mo
Est. payment
Refinancing to a lower rate could help reduce your monthly payments and save thousands over the life of the loan.
$1,200/mo
Est. payment
Explore your selling options
Work with a Zillow partner agent
Leverage their expertise and Zillow's premium Showcase listings to get your home seen by more buyers.
Get startedList with your own agent
Get your home in front of millions of buyers by listing it on Zillow.
Learn how to do itSell it yourself
Take full control of how buyers see your home on Zillow by listing For Sale by Owner (FSBO).
List your homeWhat's special
Modern upgrades throughoutLarge backyardExtended covered patioUpgraded flooringUpgraded countertopsOpen-concept kitchenCurved staircase
Zillow last checked:
Listing updated:
Listed by:
Ben Caballero 888-872-6006,
HomesUSA.com 888-872-6006
Bought with:
Non-NTREIS MLS Licensee
NON MLS
Source: NTREIS,MLS#: 21132816
Facts & features
Interior
Bedrooms & bathrooms
- Bedrooms: 5
- Bathrooms: 4
- Full bathrooms: 4
Primary bedroom
- Features: Double Vanity, En Suite Bathroom, Separate Shower, Walk-In Closet(s)
- Level: First
- Dimensions: 16 x 13
Bedroom
- Level: First
- Dimensions: 13 x 9
Bedroom
- Level: Second
- Dimensions: 14 x 10
Bedroom
- Level: Second
- Dimensions: 13 x 10
Bedroom
- Level: Second
- Dimensions: 4 x 4
Dining room
- Level: First
- Dimensions: 10 x 10
Game room
- Level: Second
- Dimensions: 15 x 11
Kitchen
- Features: Butler's Pantry, Stone Counters, Walk-In Pantry
- Level: First
- Dimensions: 17 x 10
Living room
- Level: First
- Dimensions: 18 x 16
Office
- Level: First
- Dimensions: 12 x 10
Utility room
- Level: First
- Dimensions: 5 x 5
Heating
- Central, Natural Gas
Cooling
- Central Air, Ceiling Fan(s)
Appliances
- Included: Dishwasher, Electric Oven, Gas Cooktop, Disposal, Microwave
- Laundry: Washer Hookup, Laundry in Utility Room
Features
- Decorative/Designer Lighting Fixtures, Open Floorplan, Pantry, Smart Home, Vaulted Ceiling(s), Wired for Sound
- Flooring: Carpet, Ceramic Tile, Wood
- Has basement: No
- Number of fireplaces: 1
- Fireplace features: Decorative, Electric, Family Room
Interior area
- Total interior livable area: 2,781 sqft
Property
Parking
- Total spaces: 3
- Parking features: Driveway, Garage Faces Front, Garage, Garage Door Opener
- Attached garage spaces: 3
Features
- Levels: Two
- Stories: 2
- Patio & porch: Covered
- Pool features: None, Community
- Fencing: Back Yard,Gate,Wood
Lot
- Size: 8,058 Square Feet
- Features: Interior Lot, Landscaped, Subdivision, Sprinkler System
Details
- Parcel number: 307044
Construction
Type & style
- Home type: SingleFamily
- Architectural style: Traditional,Detached
- Property subtype: Single Family Residence
Materials
- Brick, Cedar, Rock, Stone, Wood Siding
- Foundation: Slab
- Roof: Composition
Condition
- Year built: 2025
Utilities & green energy
- Sewer: Public Sewer
- Water: Public
- Utilities for property: Sewer Available, Water Available
Green energy
- Energy efficient items: Construction, Rain/Freeze Sensors
Community & HOA
Community
- Features: Playground, Pool, Sidewalks, Trails/Paths
- Security: Security System, Carbon Monoxide Detector(s)
- Subdivision: Westside Preserve
HOA
- Has HOA: Yes
- Services included: All Facilities, Maintenance Grounds
- HOA fee: $1,200 annually
- HOA name: Tbd
- HOA phone: 000-000-0000
Location
- Region: Midlothian
Financial & listing details
- Tax assessed value: $70,400
- Annual tax amount: $4,198
- Date on market: 12/15/2025
- Cumulative days on market: 155 days
- Listing terms: Cash,Conventional,FHA,VA Loan
Price history
| Date | Event | Price |
|---|---|---|
| 7/10/2026 | Sold | -- |
Source: NTREIS #21132816 Report a problem | ||
| 5/20/2026 | Pending sale | $553,848$199/sqft |
Source: NTREIS #21132816 Report a problem | ||
| 1/21/2026 | Price change | $553,8480%$199/sqft |
Source:  First Texas Homes Report a problem First Texas Homes Report a problem | ||
| 1/20/2026 | Price change | $553,950+0%$199/sqft |
Source: First Texas Homes Report a problem | ||
| 1/12/2026 | Price change | $553,848+0%$199/sqft |
Source: First Texas Homes Report a problem | ||
| 12/12/2025 | Listed for sale | $553,608$199/sqft |
Source: First Texas Homes Report a problem | ||
Public tax history
| Year | Property taxes | Tax assessment |
|---|---|---|
| 2025 | $4,198 | $70,400 |
Find assessor info on the county website
Neighborhood: 76065
Nearby homes
- $548,0006 bd4 ba3.5k sqft3722 Milwaukee Ave, Midlothian, TX 76065Off Market
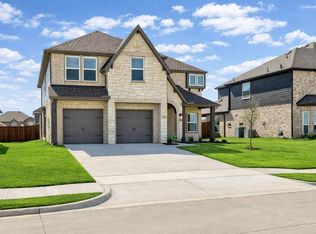
- $--5 bd4 ba3.3k sqft3710 Milwaukee Ave, Midlothian, TX 76065Sold
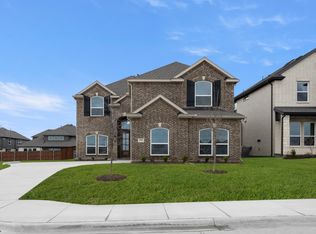
- $--5 bd4 ba4k sqft3730 Milwaukee Ave, Midlothian, TX 76065Sold
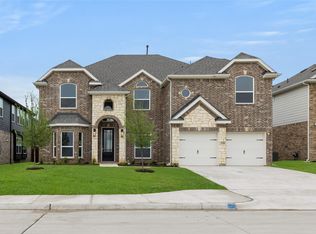
- $--5 bd4 ba2.7k sqft3722 Ironwood St, Midlothian, TX 76065Sold
- $598,1076 bd4 ba3.2k sqft3723 Ironwood St, Midlothian, TX 76065New Construction
- $--5 bd4 ba3.2k sqft3730 Ironwood St, Midlothian, TX 76065Sold
- $--4 bd3 ba2.1k sqft3726 Ironwood St, Midlothian, TX 76065Sold
- $--5 bd3 ba2.7k sqft3738 Ironwood St, Midlothian, TX 76065Sold
Nearby schools
GreatSchools rating
- 5/10J A Vitovsky Elementary SchoolGrades: PK-5Distance: 3.1 mi
- 6/10Frank Seale Middle SchoolGrades: 6-8Distance: 3.3 mi
- 7/10Midlothian High SchoolGrades: 9-12Distance: 2.7 mi
Schools provided by the listing agent
- Elementary: Vitovsky
- Middle: Frank Seale
- High: Midlothian
- District: Midlothian ISD
Source: NTREIS. This data may not be complete. We recommend contacting the local school district to confirm school assignments for this home.
Get a cash offer in 3 minutes
Find out how much your home could sell for in as little as 3 minutes with a no-obligation cash offer.
Estimated market value
$544,600
Get a cash offer in 3 minutes
Find out how much your home could sell for in as little as 3 minutes with a no-obligation cash offer.
Estimated market value
$544,600
- Texas
- Ellis County
- Midlothian
- 76065
- 3718 Milwaukee Ave
