Sun-Drenched 2-Bed / 2-Bath in a Boutique Lakeview Elevator Building - Includes 2 Parking Spots (1 Garage Space!) & Zoned for Blaine Elementary! Enjoy the ultimate privacy of sharing the 3rd floor with only one other neighbor in this move-in-ready, highly upgraded condo. Boasting soaring, nearly 10-foot ceilings, the open-concept living area is flooded with natural light thanks to gorgeous Southeast exposures and floor-to-ceiling windows. The living space features chic grey-stained diagonal hardwood flooring. The kitchen is built to entertain, showcasing classic white cabinetry and stainless steel appliances, including a newly installed dishwasher. The expansive primary suite easily accommodates a king-size bed with nightstands, and features a private rear balcony with a large en-suite bathroom. Both full bathrooms have been refreshed with brand-new, modern vanities and toilets.THE UPGRADES: This home offers total peace of mind with a brand-new HVAC system, a new in-unit washer and dryer, a new dishwasher, and upgraded bathrooms. THE PARKING: An absolute rarity in Lakeview-TWO parking spaces are included in the price (one private garage spot and one tandem exterior spot). Ashland also provides free parking. THE CARRYING COSTS: Unbelievably low HOA assessments (under $300/month!) for an elevator building, making this an incredibly smart investment. THE LIFESTYLE: Located in the highly coveted Blaine Elementary School boundary. Walk out your door to the Southport Corridor, Wrigley Field, Trader Joe's, Whole Foods, Margaret Donahue Park, and the CTA. Effortless city living in one of Chicago's best pockets.
Closed
$615,000
3718 N Ashland Ave APT 302, Chicago, IL 60613
2beds
1,300sqft
Condominium, Single Family Residence
Built in 2002
-- sqft lot
$624,500 Zestimate®
$473/sqft
$3,809 Estimated rent
Home value
$624,500
$568,000 - $687,000
$3,809/mo
Zestimate® history
Owner options
List your home for rent
$3,809/mo
Rent Zestimate®
Find your next renter with Zillow Rental Manager. Plus, with online applications, you can quickly screen prospective tenants – for free.
$3,809/mo
Rent Zestimate®
Refinance and save
$4,672/mo
Est. payment
Refinancing to a lower rate could help reduce your monthly payments and save thousands over the life of the loan.
$4,672/mo
Est. payment
Explore your selling options
Work with a Zillow partner agent
Leverage their expertise and Zillow's premium Showcase listings to get your home seen by more buyers.
Get startedList with your own agent
Get your home in front of millions of buyers by listing it on Zillow.
Learn how to do itSell it yourself
Take full control of how buyers see your home on Zillow by listing For Sale by Owner (FSBO).
List your homeWhat's special
Private rear balconyFloor-to-ceiling windowsLarge en-suite bathroomMove-in-ready highly upgraded condoClassic white cabinetryExpansive primary suiteFlooded with natural light
Zillow last checked:
Listing updated:
Listed by:
Nikola Lukic 847-732-9115,
@properties Christie's International Real Estate
Bought with:
Nicole Hajdu, ABR,BPOR,E-PRO,GRI,SFR
Baird & Warner
Source: MRED as distributed by MLS GRID,MLS#: 12599493
Facts & features
Interior
Bedrooms & bathrooms
- Bedrooms: 2
- Bathrooms: 2
- Full bathrooms: 2
Rooms
- Room types: No additional rooms
Primary bedroom
- Features: Flooring (Carpet), Bathroom (Full)
- Level: Main
- Area: 180 Square Feet
- Dimensions: 15X12
Bedroom 2
- Features: Flooring (Carpet)
- Level: Main
- Area: 121 Square Feet
- Dimensions: 11X11
Kitchen
- Features: Kitchen (Eating Area-Breakfast Bar), Flooring (Hardwood)
- Level: Main
- Area: 100 Square Feet
- Dimensions: 10X10
Living room
- Features: Flooring (Hardwood), Window Treatments (Blinds)
- Level: Main
- Area: 342 Square Feet
- Dimensions: 19X18
Heating
- Natural Gas
Cooling
- Central Air
Appliances
- Included: Range, Microwave, Dishwasher, Refrigerator, Washer, Dryer
- Laundry: In Unit
Features
- Basement: None
- Number of fireplaces: 1
- Fireplace features: Gas Log, Gas Starter, Living Room
Interior area
- Total structure area: 0
- Total interior livable area: 1,300 sqft
Property
Parking
- Total spaces: 3
- Parking features: Garage Door Opener, Tandem, Yes, Garage Owned, Attached, Off Alley, Owned, Garage
- Attached garage spaces: 1
- Has uncovered spaces: Yes
Accessibility
- Accessibility features: No Disability Access
Features
- Exterior features: Balcony
Details
- Parcel number: 14192240441005
- Special conditions: List Broker Must Accompany
Construction
Type & style
- Home type: Condo
- Property subtype: Condominium, Single Family Residence
Materials
- Block
Condition
- New construction: No
- Year built: 2002
Utilities & green energy
- Sewer: Public Sewer
- Water: Lake Michigan
Community & HOA
Community
- Security: Carbon Monoxide Detector(s)
HOA
- Has HOA: Yes
- Amenities included: None
- Services included: Exterior Maintenance, Lawn Care, Scavenger, Snow Removal
- HOA fee: $295 monthly
Location
- Region: Chicago
Financial & listing details
- Price per square foot: $473/sqft
- Annual tax amount: $9,292
- Date on market: 4/6/2026
- Listing terms: Conventional
- Ownership: Condo
Price history
| Date | Event | Price |
|---|---|---|
| 5/22/2026 | Pending sale | $599,999$462/sqft |
Source:  MRED as distributed by MLS GRID #12599493 Report a problem MRED as distributed by MLS GRID #12599493 Report a problem | ||
| 5/20/2026 | Listing removed | $599,999$462/sqft |
Source: MRED as distributed by MLS GRID #12599493 Report a problem | ||
| 5/6/2026 | Pending sale | $599,999-2.4%$462/sqft |
Source: MRED as distributed by MLS GRID #12599493 Report a problem | ||
| 4/14/2026 | Sold | $615,000+2.5%$473/sqft |
Source: MRED as distributed by MLS GRID #12599493 Report a problem | ||
| 4/14/2026 | Contingent | $599,999$462/sqft |
Source: MRED as distributed by MLS GRID #12599493 Report a problem | ||
| 4/6/2026 | Listed for sale | $599,999+44.6%$462/sqft |
Source: MRED as distributed by MLS GRID #12599493 Report a problem | ||
| 5/14/2021 | Sold | $415,000$319/sqft |
Source: MRED as distributed by MLS GRID #11021223 Report a problem | ||
| 4/23/2021 | Pending sale | $415,000+3.8%$319/sqft |
Source: MRED as distributed by MLS GRID #11021223 Report a problem | ||
| 11/3/2020 | Listing removed | $399,900$308/sqft |
Source: @properties #10885810 Report a problem | ||
| 9/29/2020 | Price change | $399,900-4.6%$308/sqft |
Source: @properties #10885810 Report a problem | ||
| 8/27/2020 | Price change | $419,000-2.3%$322/sqft |
Source: @properties #10885810 Report a problem | ||
| 8/14/2020 | Price change | $429,000-4.7%$330/sqft |
Source: @properties #10885810 Report a problem | ||
| 8/2/2020 | Listed for sale | $450,000+24%$346/sqft |
Source: @properties #10803733 Report a problem | ||
| 8/26/2013 | Sold | $363,000$279/sqft |
Source: Baird & Warnerc #08366091_60613_302 Report a problem | ||
Public tax history
Tax history is unavailable.
Neighborhood: Lake View
Nearby homes
- $554,7002 bd2 ba10k sqft3716 N Ashland Ave #201, Chicago, IL 60613Off Market
- $551,8002 bd2 ba1.3k sqft3718 N Ashland Ave APT 202, Chicago, IL 60613Off Market
- $590,2002 bd2 ba1.4k sqft3718 N Ashland Ave APT 301, Chicago, IL 60613Off Market
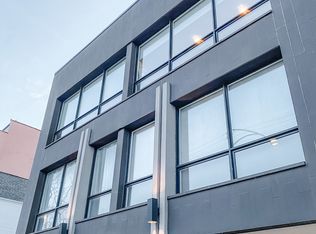
- $--2 bd2 ba1.4k sqft3718 N Ashland Ave APT 201, Chicago, IL 60613Off Market
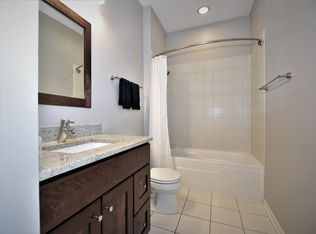
- $920,7003 bd2 ba10k sqft3716 N Ashland Ave #401, Chicago, IL 60613Off Market
- $578,2002 bd2 ba1.4k sqft3716 N Ashland Ave #302, Chicago, IL 60613Off Market
- $--2 bd2 ba1k sqft3720 N Ashland Ave #304, Chicago, IL 60613Off Market
- $--2 bd2 ba1k sqft3720 N Ashland Ave #302, Chicago, IL 60613Off Market
Nearby schools
GreatSchools rating
- 9/10Blaine Elementary SchoolGrades: PK-8Distance: 0.3 mi
- 3/10Lake View High SchoolGrades: 9-12Distance: 0.4 mi
Schools provided by the listing agent
- Elementary: Blaine Elementary School
- Middle: Blaine Elementary School
- High: Lake View High School
- District: 299
Source: MRED as distributed by MLS GRID. This data may not be complete. We recommend contacting the local school district to confirm school assignments for this home.
Get a cash offer in 3 minutes
Find out how much your home could sell for in as little as 3 minutes with a no-obligation cash offer.
Estimated market value
$624,500
Get a cash offer in 3 minutes
Find out how much your home could sell for in as little as 3 minutes with a no-obligation cash offer.
Estimated market value
$624,500
- Illinois
- Cook County
- Chicago
- 60613
- Lake View
- 3718 N Ashland Ave Apartment 302
Nearby cities
Nearby neighborhoods
Nearby zip codes
Other Chicago Topics
