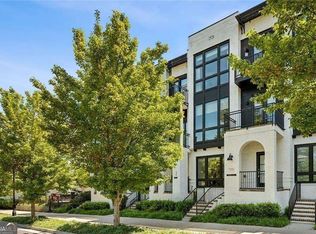
Welcome to this truly exceptional, fully renovated end-unit townhome in Buckhead. Thoughtfully reimagined from top to bottom, this remarkable residence combines the scale and livability of a single-family home with the convenience and ease of townhome living. From the moment you enter, the attention to detail is unmistakable. Soaring ceilings, expansive windows, abundant natural light, beautifully renovated bathrooms, top-of-the-line plumbing fixtures, and a stunning chef’s kitchen featuring Wolf appliances create an elevated living experience throughout. In an era when many townhomes can feel narrow, cramped, and highly constructed for efficiency, this home is a refreshing exception—offering generous proportions, impressive volume, and a floor plan that genuinely lives like a single-family residence. The home’s spacious bedrooms are thoughtfully designed, each featuring a private en-suite bathroom and oversized closet. The generous living spaces flow seamlessly to the large, highly usable outdoor living areas, creating an ideal setting for both everyday living and entertaining. An oversized two-car garage provides ample parking as well as valuable additional storage. Situated right near the Brookhaven city line, the location offers easy access to Buckhead while placing you very near everything Brookhaven has to offer. It’s a rare combination of space, style, privacy, and convenience. This is a townhome that truly defies expectations—offering the scale, finishes, and lifestyle of a $1,000,000+ home, yet offered at $895,000. Simply put, this is an extraordinary opportunity to own a truly special home in one of Atlanta’s most sought-after communities.
Active
$895,000
3718 Paige Way NE, Atlanta, GA 30319
3beds
2,500sqft
Townhouse, Residential
Built in 2015
1,045 Square Feet Lot
$799,400 Zestimate®
$358/sqft
$535/mo HOA
What's special
Soaring ceilingsExpansive windowsAbundant natural lightGenerous proportionsPrivate en-suite bathroomOversized closetBeautifully renovated bathrooms
- 5 days
- 248
- 40
Likely to sell faster than
Zillow last checked:
Listing updated:
Listed by:
Ben Beacham,
Beacham and Company 404-261-6300
Source: FMLS GA,MLS#: 7839461
Facts & features
Interior
Bedrooms & bathrooms
- Bedrooms: 3
- Bathrooms: 4
- Full bathrooms: 3
- 1/2 bathrooms: 1
Rooms
- Room types: Other
Primary bedroom
- Features: Oversized Master
- Level: Oversized Master
Bedroom
- Features: Oversized Master
Primary bathroom
- Features: Double Vanity, Shower Only
Dining room
- Features: Open Concept
Kitchen
- Features: Cabinets White, Eat-in Kitchen, Kitchen Island, Pantry Walk-In, Stone Counters, View to Family Room
Heating
- Forced Air, Natural Gas
Cooling
- Ceiling Fan(s), Central Air
Appliances
- Included: Dishwasher, Disposal, Double Oven, Gas Cooktop, Microwave, Refrigerator
- Laundry: Laundry Room, Upper Level
Features
- Double Vanity, Entrance Foyer, High Ceilings 9 ft Upper, High Ceilings 10 ft Main, High Speed Internet, Walk-In Closet(s)
- Flooring: Hardwood
- Windows: None
- Basement: Daylight,Exterior Entry,Finished,Finished Bath,Full,Interior Entry
- Number of fireplaces: 1
- Fireplace features: Gas Starter, Living Room
- Common walls with other units/homes: End Unit,No One Above,No One Below
Interior area
- Total structure area: 2,500
- Total interior livable area: 2,500 sqft
Video & virtual tour
Property
Parking
- Total spaces: 2
- Parking features: Attached, Drive Under Main Level, Garage, Garage Door Opener, Garage Faces Front
- Attached garage spaces: 2
Accessibility
- Accessibility features: None
Features
- Levels: Three Or More
- Patio & porch: Covered, Deck, Front Porch, Patio
- Exterior features: Private Yard
- Pool features: None
- Spa features: None
- Fencing: None
- Has view: Yes
- View description: City
- Waterfront features: None
- Body of water: None
Lot
- Size: 1,045 Square Feet
- Features: Landscaped, Level
Details
- Additional structures: None
- Parcel number: 17 001000041816
- Other equipment: None
- Horse amenities: None
Construction
Type & style
- Home type: Townhouse
- Architectural style: Townhouse,Traditional
- Property subtype: Townhouse, Residential
- Attached to another structure: Yes
Materials
- Brick 4 Sides
- Foundation: None
- Roof: Composition
Condition
- Resale
- New construction: No
- Year built: 2015
Utilities & green energy
- Electric: None
- Sewer: Public Sewer
- Water: Public
- Utilities for property: Cable Available, Electricity Available, Natural Gas Available, Phone Available, Sewer Available, Underground Utilities, Water Available
Green energy
- Energy efficient items: None
- Energy generation: None
Community & HOA
Community
- Features: Dog Park, Homeowners Assoc, Near Public Transport, Near Schools, Near Shopping
- Security: Smoke Detector(s)
- Subdivision: 3700 Peachtree
HOA
- Has HOA: Yes
- Services included: Maintenance Grounds, Maintenance Structure, Reserve Fund, Sewer, Termite, Trash, Water
- HOA fee: $535 monthly
Location
- Region: Atlanta
Financial & listing details
- Price per square foot: $358/sqft
- Annual tax amount: $12,836
- Date on market: 9/24/2026
- Cumulative days on market: 5 days
- Ownership: Fee Simple
- Electric utility on property: Yes
- Road surface type: Paved
Estimated market value
$799,400
$743,000 - $855,000
$5,330/mo
Price history
| Date | Event | Price |
|---|---|---|
| 9/24/2026 | Listed for sale | $895,000+12%$358/sqft |
Source:  FMLS GA #7839461 Report a problem FMLS GA #7839461 Report a problem | ||
| 10/1/2023 | Listing removed | -- |
Source: FMLS GA #6927458 Report a problem | ||
| 9/30/2021 | Sold | $799,000$320/sqft |
Source: FMLS GA #6927458 Report a problem | ||
| 9/21/2021 | Pending sale | $799,000$320/sqft |
Source:  GAMLS #9033503 Report a problem GAMLS #9033503 Report a problem | ||
| 9/13/2021 | Contingent | $799,000$320/sqft |
Source: FMLS GA #6927458 Report a problem | ||
| 8/14/2021 | Listed for sale | $799,000$320/sqft |
Source: FMLS GA #6927458 Report a problem | ||
Public tax history
Tax history is unavailable.
Monthly payment
Est. payment
Payment breakdown
Explore the cost of this home by adjusting the details. Changes won't be saved.Climate risks
Neighborhood: Brookhaven
Nearby schools
Schools provided by the listing agent
- Elementary: Sara Rawson Smith
- Middle: Willis A. Sutton
- High: North Atlanta
Source: FMLS GA. This data may not be complete. We recommend contacting the local school district to confirm school assignments for this home.

Similar homes
- $899,5003 bd4 ba2.7k sqft2528 Appleden Pl #9, Atlanta, GA 30319Active
 MLS ID #10852820, Mike Schneider, Atlanta Communities. GAMLS
 - $825,0003 bd4 ba2.8k sqft3671 Manor Brook Ter NE, Atlanta, GA 30319Active
 MLS ID #10823119, Cindy M Young, Keller Williams Realty First Atlanta. GAMLS
 - $995,0004 bd3 ba2.4k sqft3648 Kingsboro Rd NE, Atlanta, GA 30319For Sale

 MLS ID #7840379, Ross Harrell, Dorsey Alston Realtors. FMLS GA
 - $899,9003 bd5 ba3k sqft3611 E Paces Way NE, Atlanta, GA 30326For Sale
 MLS ID #7835406, Beth Scott, HOME Luxury Real Estate. FMLS GA
 - $849,0003 bd4 ba3.1k sqft3685 Peachtree Rd NE APT 16, Atlanta, GA 30319ActiveMLS ID #10831690, Mark Spain, Mark Spain Real Estate. GAMLS
- $1,190,0004 bd5 ba2.9k sqft3715 Peachtree Rd NE #9, Atlanta, GA 30319ActiveMLS ID #10852735, Gerry Barger, Atlanta Communities. GAMLS
- $1,075,0003 bd4 ba2.8k sqft3667 Peachtree Rd NE #1, Atlanta, GA 30319ActiveMLS ID #10778990, Tara Winslow, Keller Williams Realty PeachtreeRoad. GAMLS
- $875,0003 bd3 ba2.1k sqft3481 Lakeside Dr NE APT P206, Atlanta, GA 30326ActiveMLS ID #10853166, Victoria Vasquez, Coldwell Banker Realty. GAMLS
- $950,0003 bd4 ba3k sqft2522 Appleden Pl #6, Atlanta, GA 30319ActiveMLS ID #10788256, Rob Scheinman, Coldwell Banker Realty. GAMLS
- $990,9004 bd5 ba2.6k sqft3475 Roxboro Rd NE Unit 10, Atlanta, GA 30326For SaleMLS ID #7814529, Sonja Young, SRBOA, Inc.. FMLS GA
- $750,0003 bd4 ba2.2k sqft2357 Brissett Ln, Atlanta, GA 30319ActiveMLS ID #10821370, Laura Moye, Ansley RE | Christie's Int'l RE. GAMLS
- $915,0004 bd3 ba3k sqft1138 Fairway Gdns NE, Atlanta, GA 30319For SaleMLS ID #7835488, Holly Cox, Dorsey Alston Realtors. FMLS GA
- $619,9003 bd4 ba2.3k sqft3260 Ferncliff Ln, Atlanta, GA 30324For SaleMLS ID #7840810, Jason Kersey, Dorsey Alston Realtors. FMLS GA
- $850,0004 bd5 ba3.7k sqft1055 Lee Cir NE, Atlanta, GA 30324ActiveMLS ID #10853717, Ryan Johnston, Compass. GAMLS
- $495,0003 bd4 ba1.8k sqft2318 Limehurst Dr NE #101, Atlanta, GA 30319For SaleMLS ID #7846195, Daqian Xing, AMGA Realty, LLC. FMLS GA
- $495,0003 bd4 ba1.8k sqft2318 Limehurst Dr NE #0, Brookhaven, GA 30319ActiveMLS ID #10855185, Daqian Xing, AMGA Realty LLC. GAMLS
- $725,0003 bd2 ba1.5k sqft2692 Osborne Rd NE, Atlanta, GA 30319ActiveMLS ID #10849292, Christin Pulver Coffin, Engel & Völkers Atlanta. GAMLS
