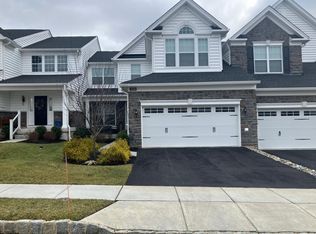
Welcome to 3718 Parris Boulevard, an exceptional and expanded Strathmere model luxury carriage home built by Toll Brothers in 2020, gracefully situated in the highly sought-after Enclave at Ellis Preserve in Newtown Square. Thoughtfully upgraded and impeccably maintained, this sophisticated residence offers refined design, elevated finishes, and effortless elegance throughout. A dramatic two-story foyer with dual coat closets sets the tone for the home’s upscale aesthetic. Wide-plank hardwood flooring flows seamlessly across most of the main level and loft, enhancing the open, airy ambiance. The formal living and dining areas offer timeless elegance, ideal for entertaining. The expanded main-level primary suite is a serene retreat, featuring a generously sized bedroom, dual custom walk-in closets, and a spa-inspired bath complete with dual vanities, a private water closet, and a frameless glass shower with built-in bench seating—designed for relaxation. This residence offers 3 bedrooms, a spacious loft, 3 full and 1 half baths, and a beautifully finished lower level. A four-foot rear extension—beyond the standard model—creates an impressive great room highlighted by a soaring vaulted ceiling and a wall of windows that flood the space with natural light. At the heart of the home lies a true gourmet kitchen, appointed with upgraded stainless-steel appliances, a six-burner gas cooktop with professional hood, wall oven and microwave combination, soft-close Century cabinetry, quartz countertops, designer tile backsplash, and an expanded island ideal for entertaining. The adjacent oversized, low-maintenance deck enjoys abundant sunlight perfect for outdoor dining or cultivating a garden oasis. Additional main-level features include a well-appointed laundry room with utility sink, an elegant powder room, and convenient interior access from the two-car garage. An oak turned staircase with decorative iron balusters leads to the upper level, where a spacious open loft provides the perfect setting for a home office, library, or lounge. Two generously sized bedrooms with ample closet space share a beautifully appointed bath with tiled tub/shower combination and linen closet, offering both en-suite and hall access functionality. The finished lower-level offers over an open floor plan with nearly an additional 1,400 sq. ft. finished area plus a utility / storage room. The lower level has high ceilings and expands your living space even further offering exceptional flexibility for a home gym, guest suite, media room, and office. An amazing full bath with walk-in shower and a storage/utility area complete this level. Nestled within the vibrant Ellis Preserve community, residents enjoy picturesque trails and sidewalks leading to the Town Center at Ellis Preserve, home to Whole Foods, Ruth’s Chris Steak House, Sedona Taphouse, La Colombe, Paris Baguette, Kilwins Ice Cream, Napa, and more. Ideally located with convenient access to Philadelphia International Airport, Paoli and Bryn Mawr train stations, and just minutes from the Main Line, West Chester, King of Prussia, and Media. Buyers to verify square footage of home. This turnkey residence offers the elegance of new construction with the added value of thoughtful upgrades and premium enhancements throughout. This is luxury living at its finest—and the home you’ve been waiting for.
Sold for $1,175,000
$1,175,000
3718 Parris Blvd, Newtown Square, PA 19073
3beds
3,308sqft
Townhouse
Built in 2020
0.3 Acres Lot
$1,172,600 Zestimate®
$355/sqft
$5,687 Estimated rent
Home value
$1,172,600
$1.06M - $1.30M
$5,687/mo
Zestimate® history
Owner options
List your home for rent
$5,687/mo
Rent Zestimate®
Find your next renter with Zillow Rental Manager. Plus, with online applications, you can quickly screen prospective tenants – for free.
$5,687/mo
Rent Zestimate®
Refinance and save
$7,072/mo
Est. payment
Refinancing to a lower rate could help reduce your monthly payments and save thousands over the life of the loan.
$7,072/mo
Est. payment
Explore your selling options
Work with a Zillow partner agent
Leverage their expertise and Zillow's premium Showcase listings to get your home seen by more buyers.
Get startedList with your own agent
Get your home in front of millions of buyers by listing it on Zillow.
Learn how to do itSell it yourself
Take full control of how buyers see your home on Zillow by listing For Sale by Owner (FSBO).
List your homeWhat's special
Quartz countertopsExpanded main-level primary suiteSpacious loftOpen airy ambianceGenerously sized bedroomBeautifully finished lower levelDesigner tile backsplash
Zillow last checked:
Listing updated:
Listed by:
Donna McCole 610-213-6900,
Worthington Real Estate
Bought with:
Leigh Anne Ambrose, RS333429
Compass RE
Frank Ambrose, RS345859
Compass RE
Source: Bright MLS,MLS#: PADE2107942
Facts & features
Interior
Bedrooms & bathrooms
- Bedrooms: 3
- Bathrooms: 4
- Full bathrooms: 3
- 1/2 bathrooms: 1
- Main level bathrooms: 2
- Main level bedrooms: 1
Rooms
- Room types: Living Room, Dining Room, Primary Bedroom, Bedroom 2, Bedroom 3, Kitchen, Family Room, Great Room, Laundry, Loft, Storage Room, Utility Room, Bathroom 3, Primary Bathroom, Half Bath
Primary bedroom
- Level: Main
- Area: 272 Square Feet
- Dimensions: 16 X 17
Bedroom 2
- Features: Walk-In Closet(s)
- Level: Upper
- Area: 240 Square Feet
- Dimensions: 15 X 16
Bedroom 3
- Features: Bathroom - Tub Shower
- Level: Upper
- Area: 272 Square Feet
- Dimensions: 16 X 17
Primary bathroom
- Level: Main
- Area: 121 Square Feet
- Dimensions: 11 X 11
Bathroom 3
- Level: Lower
- Area: 110 Square Feet
- Dimensions: 11 X 10
Dining room
- Level: Main
- Area: 170 Square Feet
- Dimensions: 10 X 17
Family room
- Features: Window Treatments, Cathedral/Vaulted Ceiling
- Level: Main
- Area: 289 Square Feet
- Dimensions: 17 X 17
Great room
- Features: Basement - Finished, Flooring - Luxury Vinyl Plank
- Level: Lower
- Area: 1683 Square Feet
- Dimensions: 33 X 51
Half bath
- Level: Main
- Area: 20 Square Feet
- Dimensions: 4 X 5
Kitchen
- Features: Countertop(s) - Quartz, Cathedral/Vaulted Ceiling, Dining Area, Kitchen - Gas Cooking
- Level: Main
- Area: 260 Square Feet
- Dimensions: 20 X 13
Laundry
- Level: Main
- Area: 50 Square Feet
- Dimensions: 10 X 5
Living room
- Level: Main
- Area: 264 Square Feet
- Dimensions: 12 X 22
Loft
- Level: Upper
- Area: 221 Square Feet
- Dimensions: 17 X 13
Storage room
- Level: Upper
- Area: 70 Square Feet
- Dimensions: 10 X 7
Utility room
- Level: Lower
- Area: 225 Square Feet
- Dimensions: 15 X 15
Heating
- Forced Air, Natural Gas
Cooling
- Central Air, Natural Gas
Appliances
- Included: Microwave, Cooktop, Dishwasher, Disposal, Exhaust Fan, Self Cleaning Oven, Oven, Oven/Range - Gas, Refrigerator, Stainless Steel Appliance(s), Washer, Dryer, Gas Water Heater
- Laundry: Laundry Room
Features
- Bathroom - Walk-In Shower, Breakfast Area, Combination Dining/Living, Combination Kitchen/Living, Entry Level Bedroom, Family Room Off Kitchen, Open Floorplan, Kitchen - Gourmet, Eat-in Kitchen, Pantry, Primary Bath(s), Recessed Lighting, Upgraded Countertops, Walk-In Closet(s)
- Flooring: Engineered Wood, Carpet, Ceramic Tile, Wood
- Doors: French Doors
- Windows: Double Hung, Screens, Window Treatments
- Basement: Finished,Heated,Interior Entry,Concrete,Shelving,Sump Pump,Windows
- Number of fireplaces: 1
Interior area
- Total structure area: 3,308
- Total interior livable area: 3,308 sqft
- Finished area above ground: 3,308
- Finished area below ground: 0
Property
Parking
- Total spaces: 4
- Parking features: Garage Faces Front, Garage Door Opener, Built In, Inside Entrance, Attached, Driveway
- Attached garage spaces: 2
- Uncovered spaces: 2
Accessibility
- Accessibility features: 2+ Access Exits, Low Pile Carpeting
Features
- Levels: Three
- Stories: 3
- Patio & porch: Deck, Porch
- Exterior features: Lighting, Street Lights
- Pool features: None
Lot
- Size: 0.3 Acres
- Features: Suburban
Details
- Additional structures: Above Grade, Below Grade
- Parcel number: 30000283925
- Zoning: R-10
- Special conditions: Standard
Construction
Type & style
- Home type: Townhouse
- Architectural style: Contemporary,Traditional
- Property subtype: Townhouse
Materials
- Frame, Masonry
- Foundation: Concrete Perimeter
- Roof: Architectural Shingle
Condition
- Excellent
- New construction: No
- Year built: 2020
Details
- Builder model: Toll Brothers
Utilities & green energy
- Sewer: Public Sewer
- Water: Public
Community & HOA
Community
- Subdivision: Enclave At Ellis Pre
HOA
- Has HOA: Yes
- HOA fee: $420 monthly
- HOA name: ENCLAVE AT ELLIS PRESERVE COMMUNITY ASSOCIATION
Location
- Region: Newtown Square
- Municipality: NEWTOWN TWP
Financial & listing details
- Price per square foot: $355/sqft
- Tax assessed value: $739,870
- Annual tax amount: $13,585
- Date on market: 2/11/2026
- Listing agreement: Exclusive Agency
- Ownership: Fee Simple
Price history
| Date | Event | Price |
|---|---|---|
| 4/20/2026 | Sold | $1,175,000+4.4%$355/sqft |
Source:  Bright MLS #PADE2107942 Report a problem Bright MLS #PADE2107942 Report a problem | ||
| 3/17/2026 | Pending sale | $1,125,000$340/sqft |
Source: Bright MLS #PADE2107942 Report a problem | ||
| 3/8/2026 | Contingent | $1,125,000$340/sqft |
Source: Bright MLS #PADE2107942 Report a problem | ||
| 2/12/2026 | Listed for sale | $1,125,000+66.6%$340/sqft |
Source: Bright MLS #PADE2107942 Report a problem | ||
| 3/30/2021 | Sold | $675,070$204/sqft |
Source: Public Record Report a problem | ||
Public tax history
| Year | Property taxes | Tax assessment |
|---|---|---|
| 2026 | $14,242 +7.5% | $739,870 |
| 2025 | $13,250 +7.6% | $739,870 |
| 2024 | $12,312 +14.7% | $739,870 +11.1% |
| 2023 | $10,732 +2.2% | $665,890 |
| 2022 | $10,497 +371.7% | $665,890 +371% |
| 2021 | $2,226 +303.3% | $141,380 +39.9% |
| 2020 | $552 -79.8% | $101,050 |
| 2019 | $2,728 +1.1% | $101,050 |
| 2018 | $2,699 | $101,050 |
Find assessor info on the county website
Neighborhood: 19073
Nearby homes
- $924,0003 bd2 ba2.2k sqft3720 Parris Blvd, Newtown Square, PA 19073Off Market
- $1,167,7003 bd4 ba3.6k sqft3722 Parris Blvd, Newtown Square, PA 19073Off Market
- $905,0003 bd3 ba2.8k sqft3707 Parris Blvd, Newtown Square, PA 19073Sold

- $1,131,7003 bd3 ba2.6k sqft3714 Parris Blvd, Newtown Square, PA 19073Off Market

- $1,200,0003 bd3 ba2.6k sqft3724 Parris Blvd, Newtown Square, PA 19073Sold
- $1,191,6004 bd3 ba3.4k sqft3723 Torrey Pl, Newtown Square, PA 19073Off Market
- $1,185,5004 bd3 ba3.4k sqft3725 Torrey Pl, Newtown Square, PA 19073Off Market
- $1,168,6004 bd3 ba3.4k sqft3721 Torrey Pl, Newtown Square, PA 19073Off Market
Nearby schools
GreatSchools rating
- 6/10Culbertson Elementary SchoolGrades: K-5Distance: 0.4 mi
- 7/10Paxon Hollow Middle SchoolGrades: 6-8Distance: 3.5 mi
- 9/10Marple Newtown Senior High SchoolGrades: 9-12Distance: 1.5 mi
Schools provided by the listing agent
- Elementary: Culbertson
- Middle: Paxon Hollow
- High: Marple Newtown
- District: Marple Newtown
Source: Bright MLS. This data may not be complete. We recommend contacting the local school district to confirm school assignments for this home.
Get a cash offer in 3 minutes
Find out how much your home could sell for in as little as 3 minutes with a no-obligation cash offer.
Estimated market value
$1,172,600
Get a cash offer in 3 minutes
Find out how much your home could sell for in as little as 3 minutes with a no-obligation cash offer.
Estimated market value
$1,172,600
- Pennsylvania
- Delaware County
- Newtown Square
- 19073
- 3718 Parris Blvd
