Skip main navigation
Closed
  • $638,750

    3718 Pebble Creek Point, Gainesville, GA 30506

    5beds
    4,110sqft
    Single Family Residence, Residential
    Built in 2002
    0.81 Acres Lot
    $638,600 Zestimate®
    $155/sqft
    $3,430 Estimated rent

    Home value

    $638,600

    $607,000 - $671,000

    $3,430/mo

    Zestimate® history
    Loading
    Loading...

    Owner options

    List your home for rent

    $3,430/mo

    Rent Zestimate®

    Find your next renter with Zillow Rental Manager. Plus, with online applications, you can quickly screen prospective tenants – for free.

    Learn more

    $3,430/mo

    Rent Zestimate®

    Refinance and save

    $4,087/mo

    Est. payment

    Refinancing to a lower rate could help reduce your monthly payments and save thousands over the life of the loan.

    See today's rates

    $4,087/mo

    Est. payment

    Explore your selling options

    Work with a Zillow partner agent

    Leverage their expertise and Zillow's premium Showcase listings to get your home seen by more buyers.

    Get started

    List with your own agent

    Get your home in front of millions of buyers by listing it on Zillow.

    Learn how to do it

    Sell it yourself

    Take full control of how buyers see your home on Zillow by listing For Sale by Owner (FSBO).

    List your home

    What's special

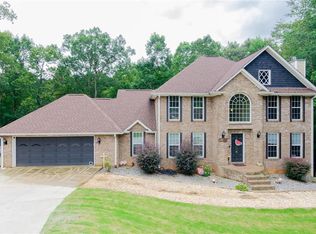
    Spacious, Upgraded North Hall Retreat with Stunning Outdoor Living. Welcome home to this beautifully updated 5-bedroom, 3.5-bath residence tucked away in a quiet cul-de-sac in desirable North Hall. Set against a peaceful wooded backdrop, this home offers the perfect blend of comfort, privacy, and exceptional outdoor living. Lovingly maintained and thoughtfully improved by the current owners, the home features numerous upgrades including new flooring, fresh interior paint, upgraded HVAC systems (all 3), new roof, a fully renovated main bathroom, new pool liner, and much more. Step outside to your private backyard oasis designed for relaxation and entertaining. Enjoy the sparkling saltwater pool with an overflow spa, unwind beside the impressive full-size rock outdoor fireplace, or simply take in the scenic wooded views from the expansive outdoor living space. Inside, the home offers a warm and welcoming layout with an upgraded kitchen, a comfortable great room with fireplace, a separate dining room, and a spacious main-level primary suite. The finished basement adds incredible versatility with a large bonus area perfect for entertaining, an additional bedroom and full bath, generous storage space, and convenient access to the beautifully landscaped outdoor living areas. This exceptional property combines modern updates, thoughtful design, and a tranquil setting—making it a perfect place to call home.

    Zillow last checked:

    Listing updated:

    Listing Provided by:

    Roger Kinard,

    Chestatee Real Estate, LLC. 706-867-0196,

    WILLIAM H LUESING,

    Chestatee Real Estate, LLC.

    Bought with:

    TRINA DAVIS, 313192

    First United Realty, Inc.

    Source: FMLS GA,MLS#: 7741086MLS Logo

    Facts & features

    Interior

    Bedrooms & bathrooms
    • Bedrooms: 5
    • Bathrooms: 4
    • Full bathrooms: 3
    • 1/2 bathrooms: 1
    • Main level bathrooms: 1
    • Main level bedrooms: 1
    Primary bedroom
    • Features: Master on Main, Oversized Master, Split Bedroom Plan
    • Level: Master on Main, Oversized Master, Split Bedroom Plan
    Bedroom
    • Features: Master on Main, Oversized Master, Split Bedroom Plan
    Primary bathroom
    • Features: Double Vanity, Separate Tub/Shower, Soaking Tub
    Dining room
    • Features: Separate Dining Room
    Kitchen
    • Features: Cabinets White, Kitchen Island, Pantry, Stone Counters, View to Family Room
    Heating
    • Central, Electric
    Cooling
    • Ceiling Fan(s), Central Air, Ductless, Electric, Heat Pump
    Appliances
    • Included: Dishwasher, Double Oven, Microwave, Refrigerator
    • Laundry: Laundry Room, Main Level
    Features
    • Entrance Foyer 2 Story, High Ceilings 10 ft Main, Tray Ceiling(s), Walk-In Closet(s)
    • Flooring: Hardwood, Luxury Vinyl
    • Windows: Insulated Windows
    • Basement: Bath/Stubbed,Daylight,Exterior Entry,Finished,Finished Bath,Interior Entry
    • Number of fireplaces: 2
    • Fireplace features: Factory Built, Family Room, Gas Log, Outside
    • Common walls with other units/homes: No Common Walls
    Interior area
    • Total structure area: 4,110
    • Total interior livable area: 4,110 sqft

    Property

    Parking
    • Total spaces: 6
    • Parking features: Driveway, Garage, Garage Faces Front, Kitchen Level
    • Garage spaces: 2
    • Has uncovered spaces: Yes
    Accessibility
    • Accessibility features: None
    Features
    • Levels: Two
    • Stories: 2
    • Patio & porch: Covered, Deck, Patio, Screened
    • Exterior features: Rear Stairs, Other
    • Pool features: In Ground, Pool/Spa Combo
    • Spa features: None
    • Fencing: Back Yard,Privacy
    • Has view: Yes
    • View description: Neighborhood, Trees/Woods
    • Waterfront features: None
    • Body of water: None
    Lot
    • Size: 0.81 Acres
    • Dimensions: 266 x 133
    • Features: Back Yard, Cul-De-Sac, Front Yard, Landscaped
    Details
    • Additional structures: None
    • Parcel number: 10143 000060
    • Other equipment: None
    • Horse amenities: None

    Construction

    Type & style
    • Home type: SingleFamily
    • Architectural style: Traditional
    • Property subtype: Single Family Residence, Residential
    Materials
    • Stucco, Other
    • Foundation: Concrete Perimeter
    • Roof: Composition,Shingle
    Condition
    • Resale
    • New construction: No
    • Year built: 2002

    Utilities & green energy

    • Electric: 110 Volts, 220 Volts in Laundry
    • Sewer: Septic Tank
    • Water: Public
    • Utilities for property: Cable Available, Electricity Available, Water Available
    Green energy
    • Energy efficient items: None
    • Energy generation: None

    Community & neighborhood

    Security
    • Security features: Smoke Detector(s)
    Community
    • Community features: Homeowners Assoc
    Location
    • Region: Gainesville
    • Subdivision: Creekstone

    HOA & financial

    HOA
    • Has HOA: Yes
    • HOA fee: $275 annually
    • Services included: Maintenance Grounds

    Other

    Other facts
    • Listing terms: Cash,Conventional,FHA,VA Loan
    • Road surface type: Asphalt

    Price history

    DateEventPrice
    6/4/2026Sold$638,750-2.9%$155/sqft
    Source: FMLS GA #7741086 Report a problem
    5/4/2026Pending sale$658,000$160/sqft
    Source: GAMLS #10719706 Report a problem
    3/27/2026Listed for sale$658,000+61.9%$160/sqft
    Source: GAMLS #10719706 Report a problem
    1/18/2019Sold$406,500-7.6%$99/sqft
    Source: GAMLS #8424577 Report a problem
    12/4/2018Pending sale$439,800$107/sqft
    Source: Keller Williams Realty Lanier Partners #8424577 Report a problem
    9/30/2018Price change$439,800-1.6%$107/sqft
    Source: Keller Williams Realty Lanier Partners #8424577 Report a problem
    8/24/2018Price change$446,800-2.8%$109/sqft
    Source: Keller Williams Realty Lanier Partners #8424577 Report a problem
    7/26/2018Listed for sale$459,800+31.4%$112/sqft
    Source: Keller Williams Lanier Partners #6048643 Report a problem
    6/17/2014Listing removed$349,950$85/sqft
    Source: BHHS Georgia Properties-Gainesville #5264990 Report a problem
    5/22/2014Price change$349,950-1.7%$85/sqft
    Source: BHHS Georgia Properties-Gainesville #5264990 Report a problem
    3/21/2014Listed for sale$355,900+1086.3%$87/sqft
    Source: BHHS Georgia Properties-Gainesville #5264990 Report a problem
    8/13/2001Sold$30,000$7/sqft
    Source: Public Record Report a problem

    Public tax history

    YearProperty taxesTax assessment
    2025$1,434 -21.9%$200,120 +3.1%
    2024$1,835 +4.4%$194,080 +7.1%
    2023$1,758 +99.6%$181,240 +33.3%
    2022$881 -10.8%$136,000 +0.6%
    2021$987 -14.7%$135,240 +3.9%
    2020$1,158 -64.3%$130,120 +13.5%
    2019$3,246 +2.6%$114,640 +1.5%
    2018$3,164 -1%$112,920 +31.4%
    2017$3,197 +35.8%$85,909
    2016$2,354 -0.8%$85,909
    2015$2,373 $85,909
    2014$2,373 $85,909
    2013-- --
    2012-- --
    2011-- --
    2010-- --
    2009$2,492 +16%--
    2007$2,148 +12.3%--
    2006$1,913 -8.7%--
    2005$2,094 +4.8%--
    2004$1,998 +3%--
    2003$1,940 +723.9%--
    2002$235 +37.7%--
    2001$171 +3.2%--
    2000$166 $6,908

    Find assessor info on the county website

    Neighborhood: 30506

    Nearby schools

    GreatSchools rating
    Schools provided by the listing agent
    • Middle: North Hall
    • High: North Hall

    Source: FMLS GA. This data may not be complete. We recommend contacting the local school district to confirm school assignments for this home.

    Get a cash offer in 3 minutes
    Find out how much your home could sell for in as little as 3 minutes with a no-obligation cash offer.
    Estimated market value
    $638,600
    Get a cash offer in 3 minutes
    Find out how much your home could sell for in as little as 3 minutes with a no-obligation cash offer.
    Estimated market value
    $638,600