Perfectly positioned on the sought-after Duck Lake Peninsula just minutes from Traverse City, this exceptional canal-front residence offers a rare combination of privacy, comfort, and effortless access to the open waters of Duck Lake. With 100 feet of private canal frontage and two year-round private docks, boating enthusiasts will appreciate the remarkably quick one-minute ride from the canal to the expansive all-sports waters of Duck Lake. Spend the day enjoying boating, fishing, and waterfront recreation, then return home to the peaceful setting of your private canal retreat. Inside, the thoughtfully designed ranch layout features vaulted ceilings, beautiful hickory floors and cabinetry, and an open living design ideal for gathering and entertaining. The private primary suite offers comfort and separation, while the stunning sunroom captures tranquil water views and natural light throughout the seasons. The garage has been enhanced to provide additional “hang out” space, complete with a wall furnace, murphy bed, and screened door option to allow in natural light- however, can be easily converted back to a traditional garage space. The property’s outdoor spaces are equally impressive. A gardener’s dream landscape filled with vibrant perennials surrounds the home, creating a serene backdrop for outdoor living. Two storage sheds provide ample space for lake toys and equipment. Additional features include a premium reverse osmosis and water softener system, roof (2018), and furnace (2016). Residents also enjoy access to association amenities including a private beaches, boat launch, parks, a pavillion and tennis/pickleball courts. This is a rare opportunity to own a beautifully updated canal-front home that delivers the perfect balance of tranquility, recreation, and Northern Michigan lake living. See https://dlpsa.net/general-information for Association information.
Sold for $621,500
$621,500
3718 Peninsular Shores Dr, Grawn, MI 49637
3beds
2,020sqft
Single Family Residence, Modular
Built in 1980
0.42 Acres Lot
$622,000 Zestimate®
$308/sqft
$2,670 Estimated rent
Home value
$622,000
$578,000 - $672,000
$2,670/mo
Zestimate® history
Owner options
List your home for rent
$2,670/mo
Rent Zestimate®
Find your next renter with Zillow Rental Manager. Plus, with online applications, you can quickly screen prospective tenants – for free.
$2,670/mo
Rent Zestimate®
Refinance and save
$3,845/mo
Est. payment
Refinancing to a lower rate could help reduce your monthly payments and save thousands over the life of the loan.
$3,845/mo
Est. payment
Explore your selling options
Work with a Zillow partner agent
Leverage their expertise and Zillow's premium Showcase listings to get your home seen by more buyers.
Get startedList with your own agent
Get your home in front of millions of buyers by listing it on Zillow.
Learn how to do itSell it yourself
Take full control of how buyers see your home on Zillow by listing For Sale by Owner (FSBO).
List your homeWhat's special
Thoughtfully designed ranch layoutTwo year-round private docksVaulted ceilingsExceptional canal-front residence
Zillow last checked:
Listing updated:
Listed by:
Susan Hunt Cell:248-245-6174,
REO-TCFront-233021 231-947-9800
Bought with:
NON MLS Member
Source: NGLRMLS,MLS#: 1943197
Facts & features
Interior
Bedrooms & bathrooms
- Bedrooms: 3
- Bathrooms: 2
- Full bathrooms: 2
- Main level bathrooms: 2
Rooms
- Room types: Great Room
Primary bedroom
- Area: 130
- Dimensions: 13 x 10
Bedroom 2
- Area: 120
- Dimensions: 12 x 10
Bedroom 3
- Area: 100
- Dimensions: 10 x 10
Primary bathroom
- Features: Private
Kitchen
- Area: 182
- Dimensions: 14 x 13
Living room
- Area: 672
- Dimensions: 24 x 28
Heating
- Forced Air, Natural Gas
Cooling
- Central Air
Appliances
- Included: Refrigerator, Oven/Range, Dishwasher, Microwave, Dryer, Water Filtration System, Water Purifier, Gas Water Heater
- Laundry: Main Level
Features
- Walk-In Closet(s), Solarium/Sun Room, Granite Counters, Mud Room, Vaulted Ceiling(s), Ceiling Fan(s), Cable TV, High Speed Internet
- Basement: Crawl Space
- Has fireplace: No
- Fireplace features: None
Interior area
- Total structure area: 2,020
- Total interior livable area: 2,020 sqft
- Finished area above ground: 2,020
- Finished area below ground: 0
Property
Parking
- Total spaces: 1
- Parking features: Attached, Garage Door Opener, Heated Garage, Concrete Floors, Asphalt
- Attached garage spaces: 1
Accessibility
- Accessibility features: None
Features
- Levels: One
- Stories: 1
- Patio & porch: Deck, Patio, Covered
- Exterior features: Sprinkler System, Dock
- Has view: Yes
- View description: Water
- Water view: Water
- Waterfront features: Canal
- Body of water: Duck Lake
- Frontage type: Waterfront
- Frontage length: 100
Lot
- Size: 0.42 Acres
- Dimensions: 100 x 183
- Features: Level, Subdivided
Details
- Additional structures: Shed(s), Other
- Parcel number: 0760024300
- Zoning description: Residential
Construction
Type & style
- Home type: SingleFamily
- Architectural style: Ranch
- Property subtype: Single Family Residence, Modular
Materials
- Vinyl Siding
- Roof: Asphalt
Condition
- New construction: No
- Year built: 1980
Utilities & green energy
- Sewer: Private Sewer
- Water: Private
Community & HOA
Community
- Features: Tennis Court(s), Park, Pets Allowed, Common Area, Trails
- Subdivision: Peninsular Shores
HOA
- Services included: Other
- HOA fee: $85 annually
Location
- Region: Grawn
Financial & listing details
- Price per square foot: $308/sqft
- Tax assessed value: $212,396
- Annual tax amount: $9,228
- Price range: $621.5K - $621.5K
- Date on market: 3/25/2026
- Cumulative days on market: 93 days
- Listing agreement: Exclusive Right Sell
- Listing terms: Conventional,Cash,VA Loan
- Ownership type: Private Owner
- Road surface type: Asphalt
Price history
| Date | Event | Price |
|---|---|---|
| 6/26/2026 | Sold | $621,500-4.4%$308/sqft |
Source:  NGLRMLS #1943197 Report a problem NGLRMLS #1943197 Report a problem | ||
| 6/22/2026 | Pending sale | $650,000$322/sqft |
Source: NGLRMLS #1943197 Report a problem | ||
| 5/28/2026 | Price change | $650,000-7%$322/sqft |
Source: NGLRMLS #1943197 Report a problem | ||
| 3/25/2026 | Listed for sale | $699,000+74.8%$346/sqft |
Source: NGLRMLS #1943197 Report a problem | ||
| 7/15/2022 | Listing removed | -- |
Source: Real Estate One Report a problem | ||
| 6/9/2022 | Pending sale | $399,900$198/sqft |
Source: NGLRMLS #1900679 Report a problem | ||
| 6/6/2022 | Price change | $399,900-13%$198/sqft |
Source: NGLRMLS #1900679 Report a problem | ||
| 5/24/2022 | Price change | $459,900-8%$228/sqft |
Source: NGLRMLS #1899925 Report a problem | ||
| 5/19/2022 | Listed for sale | $499,900+296.7%$247/sqft |
Source: NGLRMLS #1899925 Report a problem | ||
| 1/7/2014 | Sold | $126,000+20%$62/sqft |
Source: Agent Provided Report a problem | ||
| 12/12/2013 | Pending sale | $105,000$52/sqft |
Source: Coldwell Banker Schmidt REALTORS #1775005 Report a problem | ||
| 11/27/2013 | Price change | $105,000-36.4%$52/sqft |
Source: Coldwell Banker Schmidt REALTORS #1775005 Report a problem | ||
| 8/14/2013 | Listed for sale | $165,000-5.1%$82/sqft |
Source: Coldwell Banker Schmidt REALTORS #1775005 Report a problem | ||
| 1/7/2013 | Listing removed | $173,900$86/sqft |
Source: EXIT REALTY PARAMOUNT #1738262 Report a problem | ||
| 9/20/2012 | Price change | $173,900-0.6%$86/sqft |
Source: EXIT REALTY PARAMOUNT #1738262 Report a problem | ||
| 9/8/2012 | Price change | $175,000-2.8%$87/sqft |
Source: EXIT REALTY PARAMOUNT #1738262 Report a problem | ||
| 8/15/2012 | Price change | $180,000-7.7%$89/sqft |
Source: EXIT REALTY PARAMOUNT #1738262 Report a problem | ||
| 7/31/2012 | Listed for sale | $195,000$97/sqft |
Source: EXIT REALTY PARAMOUNT #1738262 Report a problem | ||
Public tax history
| Year | Property taxes | Tax assessment |
|---|---|---|
| 2025 | $9,228 +5.1% | $279,100 +11.1% |
| 2024 | $8,777 +210.6% | $251,300 +28.1% |
| 2023 | $2,825 +2.6% | $196,200 +9.2% |
| 2022 | $2,753 -0.5% | $179,700 +9.5% |
| 2021 | $2,768 -4.6% | $164,100 +6.3% |
| 2020 | $2,901 | $154,400 +15.7% |
| 2019 | $2,901 +8.4% | $133,400 +6% |
| 2018 | $2,675 +29.8% | $125,900 +2.3% |
| 2017 | $2,061 | $123,100 +7.9% |
| 2016 | $2,061 | $114,100 +30.7% |
| 2014 | -- | $87,300 +3.9% |
| 2012 | -- | $84,000 -1.8% |
| 2011 | -- | $85,570 -8.4% |
| 2010 | -- | $93,430 |
| 2009 | -- | $93,430 -0.8% |
| 2008 | -- | $94,210 -5.8% |
| 2007 | -- | $100,010 +9% |
| 2005 | -- | $91,770 +2.7% |
| 2004 | -- | $89,380 +3.6% |
| 2003 | -- | $86,300 -0.3% |
| 2002 | -- | $86,590 +4.6% |
| 2001 | -- | $82,790 +19.1% |
| 2000 | -- | $69,490 |
Find assessor info on the county website
Neighborhood: 49637
Nearby homes
- $602,4003 bd3 ba2.9k sqft3726 Peninsular Shores Dr, Grawn, MI 49637Off Market
- $733,7005 bd3 ba3.2k sqft3710 Peninsular Shores Dr, Grawn, MI 49637Off Market
- $552,3003 bd2 ba1.6k sqft3734 Peninsular Shores Dr, Grawn, MI 49637Off Market
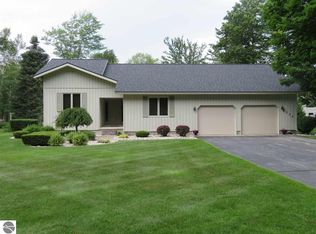
- $749,4003 bd3 ba3.3k sqft3704 Peninsular Shores Dr, Grawn, MI 49637Off Market

- $426,5003 bd2 ba1.2k sqft3742 Peninsular Shores Dr, Grawn, MI 49637Off Market
- $684,3002 bd2 ba1.1k sqft3721 Peninsular Shores Dr, Grawn, MI 49637Off Market
- $965,1003 bd2 ba1.8k sqft3729 Peninsular Shores Dr, Grawn, MI 49637Off Market
- $871,8003 bd2 ba1.9k sqft3713 Peninsular Shores Dr, Grawn, MI 49637Off Market
Nearby schools
GreatSchools rating
- 3/10Blair Elementary SchoolGrades: PK-5Distance: 3.5 mi
- 8/10West Middle SchoolGrades: 6-8Distance: 8.6 mi
- 8/10West Senior HighGrades: 9-12Distance: 8.2 mi
Schools provided by the listing agent
- District: Traverse City Area Public Schools
Source: NGLRMLS. This data may not be complete. We recommend contacting the local school district to confirm school assignments for this home.


Get pre-qualified for a loan
At Zillow Home Loans, we can pre-qualify you in as little as 5 minutes with no impact to your credit score.An equal housing lender. NMLS #10287.
Sell for more on Zillow
Get a Zillow Showcase℠ listing at no additional cost and you could sell for .
$622,000
2% more
+$12,440
With Zillow Showcase(estimated)
$634,440
- Michigan
- Grand Traverse County
- Grawn
- 49637
- 3718 Peninsular Shores Dr
Nearby cities
Nearby zip codes
Other Grawn Topics
