Skip main navigation
Off market
  • $205,600

    3718 River Oaks Ct #3718, New Pt Richey, FL 34655

    2beds
    2baths
    1,051sqft
    MultiFamily
    Built in 1983
    -- sqft lot
    $205,600 Zestimate®
    $196/sqft
    $1,561 Estimated rent

    Home value

    $205,600

    $179,000 - $232,000

    $1,561/mo

    Zestimate® history
    Loading
    Loading...

    Owner options

    List your home for rent

    $1,561/mo

    Rent Zestimate®

    Find your next renter with Zillow Rental Manager. Plus, with online applications, you can quickly screen prospective tenants – for free.

    Learn more

    $1,561/mo

    Rent Zestimate®

    Refinance and save

    $1,489/mo

    Est. payment

    Refinancing to a lower rate could help reduce your monthly payments and save thousands over the life of the loan.

    See today's rates

    $1,489/mo

    Est. payment

    Explore your selling options

    Work with a Zillow partner agent

    Leverage their expertise and Zillow's premium Showcase listings to get your home seen by more buyers.

    Get started

    List with your own agent

    Get your home in front of millions of buyers by listing it on Zillow.

    Learn how to do it

    Sell it yourself

    Take full control of how buyers see your home on Zillow by listing For Sale by Owner (FSBO).

    List your home

    What's special

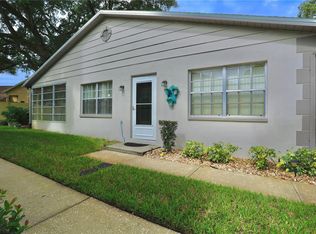
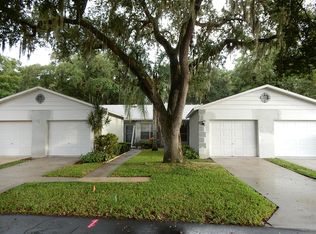
    Charm, modernity, and great taste meet at this fully updated 2-bedroom, 2-bathroom, one story villa in River Oaks. This meticulously maintained unit boasts an open-floor plan with beautiful wood-look ceramic tile, neutral colors, gorgeous kitchen featuring stone countertop, stainless steel appliances,and a skylight that brights up the kitchen with natural light. Updated master and guest bathrooms have modern stand up showers and very attractive vanity cabinets. Beautiful accents like a decorative fireplace in the living room captures your attention as soon as you step in the house and realize that every inch of this home has been improved. From top to bottom, this home speaks cozy and great taste!Mature landscaping in the back yard, no rear neighbors, and the peaceful setting of the community makes this property even more desirable.Community pool and great location, close to shopping, bus routes, restaurants, golf courses and the new Trinity Medical Center are some of the many benefits of living in this property.Schedule your private showing today! You will fall in love with this home!

    This property is off market, which means it's not currently listed for sale or rent on Zillow. This may be different from what's available on other websites or public sources.

    Facts & features

    Interior

    Bedrooms & bathrooms
    • Bedrooms: 2
    • Bathrooms: 2
    Heating
    • Forced air, Electric
    Cooling
    • Central
    Appliances
    • Included: Dishwasher, Dryer, Garbage disposal, Microwave, Range / Oven, Refrigerator, Washer
    • Laundry: In Unit
    Features
    • Flooring: Tile
    • Has fireplace: Yes
    Interior area
    • Total interior livable area: 1,051 sqft

    Property

    Parking
    • Total spaces: 1
    • Parking features: Garage - Attached

    Construction

    Type & style
    • Home type: MultiFamily
    Condition
    • Year built: 1983

    Community & neighborhood

    Location
    • Region: New Pt Richey

    Other

    Other facts
    • Additional Applicant Fee \ 50
    • Appliances \ Appliances \ Dishwasher
    • Appliances \ Appliances \ Disposal
    • Appliances \ Appliances \ Dryer
    • Appliances \ Appliances \ Electric Water Heater
    • Appliances \ Appliances \ Microwave
    • Appliances \ Appliances \ Range
    • Appliances \ Appliances \ Range Hood
    • Appliances \ Appliances \ Refrigerator
    • Appliances \ Appliances \ Washer
    • Appliances \ Electric Water Heater
    • Appliances \ Range Hood
    • Application Fee \ 75
    • Association Approval Fee \ 50
    • Association Approval Required YN \ 1
    • Association Fee Requirement \ Required
    • Association Name \ Qualified Property Management
    • Availability Date \ 2020-11-01
    • Community Features \ Community Features \ Pool
    • Community Features \ Pool
    • Dates \ Year Built \ 1983
    • Furnished \ Unfurnished
    • Garage Spaces \ 1
    • Garage YN \ 1
    • Green Energy \ Window Features \ Drapes
    • Green Energy \ Window Features \ Window Treatments
    • HOA \ Association Fee Requirement \ Required
    • Heating and Cooling \ Cooling \ Central Air
    • Heating and Cooling \ Heating \ Central
    • Heating and Cooling \ Heating \ Electric
    • Heating system: Forced Air
    • Heating: Electric
    • Interior Features \ Kitchen\Family Room Combo
    • Interior Features \ Open Floorplan
    • Interior Features \ Solid Surface Counters
    • Interior Features \ Split Bedroom
    • Interior Features \ Stone Counters
    • Interior Features \ Thermostat
    • Laundry Features \ Inside
    • Laundry: In Unit
    • Lease Amount Frequency \ Monthly
    • Lease Term \ 12 Months
    • Levels \ One
    • Living Area \ 1051.00
    • Long Term YN \ 1
    • MLS Listing ID: T3270517
    • MLS Name: StellarMLS ZPP (StellarMLS ZPP)
    • New Construction YN \ 0
    • Other Building Features \ Pet Restrictions \ Small dogs only
    • Other Building Features \ Pet Size \ Small (16-35 Lbs.)
    • Other Building Features \ Pets Allowed \ Cats OK
    • Other Building Features \ Pets Allowed \ Dogs OK
    • Other Building Features \ Pets Allowed \ Size Limit
    • Other Building Features \ Security Deposit \ 1300
    • Other Fees \ Additional Applicant Fee \ 50
    • Other Fees \ Application Fee \ 75
    • Other Fees \ Association Approval Fee \ 50
    • Other Fees \ Association Approval Required YN \ 1
    • Other Interior Features \ Fireplace Features \ Decorative
    • Other Interior Features \ Fireplace YN \ 1
    • Other Interior Features \ Flooring \ Porcelain Tile
    • Other Interior Features \ Interior Features \ Ceiling Fans(s)
    • Other Interior Features \ Interior Features \ Kitchen/Family Room Combo
    • Other Interior Features \ Interior Features \ Open Floorplan
    • Other Interior Features \ Interior Features \ Skylight(s)
    • Other Interior Features \ Interior Features \ Solid Surface Counters
    • Other Interior Features \ Interior Features \ Split Bedroom
    • Other Interior Features \ Interior Features \ Stone Counters
    • Other Interior Features \ Interior Features \ Thermostat
    • Other Interior Features \ Interior Features \ Walk-In Closet(s)
    • Other Rooms \ Laundry Features \ Inside
    • Other Rooms \ Living Area \ 1051.00
    • Other \ Availability Date \ 2020-11-01
    • Other \ Furnished \ Unfurnished
    • Other \ Lease Amount Frequency \ Monthly
    • Other \ Lease Term \ 12 Months
    • Other \ Long Term YN \ 1
    • Owner Pays \ Cable TV
    • Owner Pays \ Grounds Care
    • Owner Pays \ Pool Maintenance
    • Owner Pays \ Trash Collection
    • Parcel Number \ 24-26-16-001A-00100-00A0
    • Parking Features \ Driveway
    • Parking Features \ Garage Door Opener
    • Parking \ Attached Garage YN \ 1
    • Parking \ Garage Spaces \ 1
    • Parking \ Garage YN \ 1
    • Parking \ Parking Features \ Driveway
    • Parking \ Parking Features \ Garage Door Opener
    • Patio \ New Construction YN \ 0
    • Patio \ Property Type \ Residential Lease
    • Pet Restrictions \ Small dogs only
    • Pet Size \ Small (16-35 Lbs.)
    • Pets Allowed \ Cats OK
    • Pets Allowed \ Dogs OK
    • Pets Allowed \ Size Limit
    • Pool Private YN \ 0
    • Property Type \ Residential Lease
    • Room Count \ 3
    • Security Deposit \ 1300
    • Size \ Levels \ One
    • Size \ Room Count \ 3
    • Subdivision Name \ RIVER OAKS CONDO PH 1
    • View Type \ Water View YN \ 0
    • Water Access YN \ 0
    • Water Extras YN \ 0
    • Water View YN \ 0
    • Water \ Pool Private YN \ 0
    • Water \ Water Access YN \ 0
    • Water \ Water Extras YN \ 0
    • Water \ Waterfront Feet Total \ 0
    • Water \ Waterfront YN \ 0
    • Waterfront Feet Total \ 0
    • Waterfront YN \ 0
    • Window Features \ Drapes
    • Window Features \ Window Treatments
    • Year Built \ 1983

    Price history

    DateEventPrice
    11/17/2020Listing removed$1,200$1/sqft
    Source: FIRESIDE REAL ESTATE #T3270517 Report a problem
    10/31/2020Price change$1,200-7.7%$1/sqft
    Source: FIRESIDE REAL ESTATE #T3270517 Report a problem
    10/14/2020Listed for rent$1,300$1/sqft
    Source: FIRESIDE REAL ESTATE #T3270517 Report a problem

    Public tax history

    Tax history is unavailable.

    Neighborhood: 34655

    Nearby schools

    GreatSchools rating
    Get a cash offer in 3 minutes
    Find out how much your home could sell for in as little as 3 minutes with a no-obligation cash offer.
    Estimated market value
    $205,600
    Get a cash offer in 3 minutes
    Find out how much your home could sell for in as little as 3 minutes with a no-obligation cash offer.
    Estimated market value
    $205,600