Contract Pending On market for backup offers only! Showings to begin at open house on Sunday from 1:00-3:00. Spacious 1.5-story home offering 5 bedrooms, 2 bathrooms, and a functional open floor plan perfect for everyday living and entertaining. The main level features a bright living area, seamless flow into the dining and kitchen spaces, plus two bedrooms and a full bath. Upstairs, you'll find three generously sized bedrooms with plenty of room for family, guests, or a home office. The finished lower level includes a large rec room, providing additional space for relaxing, entertaining, or hobbies. Enjoy the screened-in back porch overlooking the large, fully fenced backyard—ideal for outdoor gatherings, pets, or play. Major updates provide added peace of mind, including new siding (2020), furnace (2020), roof (2022), and condenser (2022). This well-maintained home offers the space, updates, and layout you've been looking for—schedule your showing today!
For sale
$315,000
3718 S 49th Ave, Omaha, NE 68106
5beds
2,248sqft
:
Get pre-qualified$2,254/mo
Single Family Residence
Built in 1960
10,018 Square Feet Lot
$307,900 Zestimate®
$140/sqft
$-- HOA
What's special
Large fully fenced backyardFunctional open floor planThree generously sized bedroomsScreened-in back porch
- 10 days |
- 2,159 |
- 164 |
Likely to sell faster than
Zillow last checked:
Listing updated:
Listed by:
Brynlee Arnold 712-527-0930,
Keller Williams Greater Omaha,
Liv Theil 402-309-0068,
Keller Williams Greater Omaha
Source: GPRMLS,MLS#: 22619226
Facts & features
Interior
Bedrooms & bathrooms
- Bedrooms: 5
- Bathrooms: 2
- Full bathrooms: 1
- 3/4 bathrooms: 1
- Main level bathrooms: 1
Primary bedroom
- Features: Ceiling Fan(s)
- Level: Main
- Area: 159.82
- Dimensions: 13.1 x 12.2
Bedroom 2
- Features: Ceiling Fan(s)
- Level: Main
- Area: 117.66
- Dimensions: 10.6 x 11.1
Bedroom 3
- Features: Wall/Wall Carpeting, Walk-In Closet(s)
- Level: Second
- Area: 258.23
- Dimensions: 11.9 x 21.7
Bedroom 4
- Features: Wall/Wall Carpeting
- Level: Second
- Area: 251.09
- Dimensions: 21.1 x 11.9
Bedroom 5
- Features: Wall/Wall Carpeting, Walk-In Closet(s)
- Level: Second
- Area: 200.68
- Dimensions: 17.3 x 11.6
Kitchen
- Level: Main
- Area: 145.6
- Dimensions: 13 x 11.2
Living room
- Level: Main
- Area: 324.52
- Dimensions: 26.6 x 12.2
Basement
- Area: 1008
Heating
- Natural Gas, Forced Air
Cooling
- Central Air
Features
- Basement: Partially Finished
- Has fireplace: No
Interior area
- Total structure area: 2,248
- Total interior livable area: 2,248 sqft
- Finished area above ground: 1,748
- Finished area below ground: 500
Property
Parking
- Total spaces: 1
- Parking features: Attached
- Attached garage spaces: 1
Features
- Levels: One and One Half
- Patio & porch: Enclosed Patio
- Fencing: Chain Link
Lot
- Size: 10,018 Square Feet
- Dimensions: 135 x 75
- Features: Up to 1/4 Acre., Subdivided
Details
- Parcel number: 1038050005
Construction
Type & style
- Home type: SingleFamily
- Property subtype: Single Family Residence
Materials
- Foundation: Block
- Roof: Composition
Condition
- Not New and NOT a Model
- New construction: No
- Year built: 1960
Utilities & green energy
- Sewer: Public Sewer
- Water: Public
Community & HOA
Community
- Subdivision: Fayette Park
HOA
- Has HOA: No
Location
- Region: Omaha
Financial & listing details
- Price per square foot: $140/sqft
- Tax assessed value: $259,200
- Annual tax amount: $4,334
- Date on market: 7/13/2026
- Listing terms: VA Loan,FHA,Conventional,Cash
- Ownership: Fee Simple
Estimated market value
$307,900
$293,000 - $323,000
$2,261/mo
Price history
| Date | Event | Price |
|---|---|---|
| 7/21/2026 | Listed for sale | $315,000$140/sqft |
Source:  GPRMLS #22619226 Report a problem GPRMLS #22619226 Report a problem | ||
| 7/21/2026 | Pending sale | $315,000$140/sqft |
Source: GPRMLS #22619226 Report a problem | ||
| 7/13/2026 | Listed for sale | $315,000+105.9%$140/sqft |
Source: GPRMLS #22619226 Report a problem | ||
| 9/13/2018 | Sold | $153,000$68/sqft |
Source: Public Record Report a problem | ||
Public tax history
| Year | Property taxes | Tax assessment |
|---|---|---|
| 2025 | $4,334 +0.3% | $259,200 |
| 2024 | $4,323 -4.7% | $259,200 +20.6% |
| 2023 | $4,534 +1.2% | $214,900 +2.4% |
| 2022 | $4,481 +9.8% | $209,900 +8.9% |
| 2021 | $4,081 +21.1% | $192,800 +22.5% |
| 2020 | $3,370 -0.3% | $157,400 |
| 2019 | $3,380 +5.8% | $157,400 +5.9% |
| 2018 | $3,195 | $148,600 +14.5% |
| 2017 | -- | $129,800 |
| 2016 | -- | $129,800 |
| 2015 | -- | $129,800 |
| 2014 | -- | $129,800 |
| 2013 | -- | $129,800 |
| 2012 | -- | $129,800 -17.2% |
| 2011 | -- | $156,700 |
| 2009 | $3,216 | $156,700 |
| 2008 | -- | $156,700 +15.9% |
| 2005 | -- | $135,200 +38.7% |
| 2004 | -- | $97,500 |
Find assessor info on the county website
Monthly payment
Est. payment
Payment breakdown
Explore the cost of this home by adjusting the details. Changes won't be saved.Climate risks
Neighborhood: Robin Hill
Nearby schools
GreatSchools rating
- 4/10Jefferson Elementary SchoolGrades: PK-6Distance: 0.9 mi
- 3/10Norris Middle SchoolGrades: 6-8Distance: 1 mi
- NABuena Vista High SchoolGrades: 9-12Distance: 0.9 mi
Schools provided by the listing agent
- Elementary: Jefferson Elementary
- Middle: Norris
- High: Buena Vista
- District: Omaha
Source: GPRMLS. This data may not be complete. We recommend contacting the local school district to confirm school assignments for this home.
- $281,4004 bd2 ba1.6k sqft3714 S 49th Ave, Omaha, NE 68106Off Market
- $382,8003 bd2 ba1.6k sqft3722 S 49th Ave, Omaha, NE 68106Off Market
- $245,0003 bd2 ba1.7k sqft3719 S 49th Ave, Omaha, NE 68106Sold
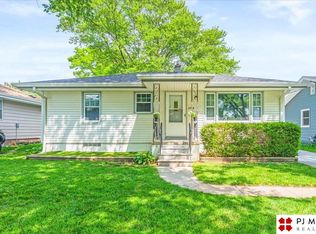
- $292,5004 bd2 ba2.3k sqft3704 S 49th Ave, Omaha, NE 68106Sold

- $241,7003 bd2 ba1.2k sqft3715 S 50th St, Omaha, NE 68106Off Market
- $325,7004 bd2 ba1.9k sqft3726 S 49th Ave, Omaha, NE 68106Off Market
- $337,9003 bd3 ba3.5k sqft3723 S 50th St, Omaha, NE 68106Off Market
- $251,1003 bd2 ba1.2k sqft3713 S 50th St, Omaha, NE 68106Off Market
A local agent can set up tours, give advice and negotiate with sellers.
A local lender can help you make sure your offer is ready when you are.
Similar homes
- $349,0004 bd2 ba1.8k sqft2317 S 84th St, Omaha, NE 68124For Sale

 MLS ID #22620600, Michael Shekhtman, BHHS Ambassador Real Estate. GPRMLS
 - $300,0004 bd2 ba2k sqft4241 Madison St, Omaha, NE 68107For Sale
 MLS ID #22619449, Regan Smith, Realty ONE Group Sterling. GPRMLS
 - $310,0003 bd3 ba1.6k sqft4839 Pine St, Omaha, NE 68106For Sale
 MLS ID #22613951, Milt Schneider, Nebraska Realty. GPRMLS
 - $319,9005 bd2 ba2.5k sqft9428 Meadow Dr, Omaha, NE 68114For Sale
 MLS ID #22615688, Vickie Jenkins, BHHS Ambassador Real Estate. GPRMLS
 - $285,0003 bd2 ba1.5k sqft4709 Shirley St, Omaha, NE 68106For SaleMLS ID #22614616, Chris Egan, BHHS Ambassador Real Estate. GPRMLS
- $287,5003 bd1 ba1.8k sqft4818 Poppleton Ave, Omaha, NE 68106For SaleMLS ID #22614568, David Nieves, Coldwell Banker NHS RE. GPRMLS
- $375,0003 bd3 ba1.9k sqft4516 Shirley St, Omaha, NE 68106For SaleMLS ID #22619350, Eric Carraher, Meraki Realty Group. GPRMLS
- $315,0005 bd2 ba1.9k sqft5829-5831 Lafayette Ave, Omaha, NE 68132For SaleMLS ID #22617806, Caleb Lanphear, Nebraska Realty. GPRMLS
- $275,0002 bd2 ba1.3k sqft6335 William St, Omaha, NE 68106For SaleMLS ID #22619341, Matthew Pflug, BHHS Ambassador Real Estate. GPRMLS
- $290,0003 bd2 ba1.7k sqft3052 S 43rd St, Omaha, NE 68105For SaleMLS ID #22613106, Lisa Haffner, BHHS Ambassador Real Estate. GPRMLS
- $325,0004 bd2 ba2.4k sqft807 N 49th St, Omaha, NE 68132For SaleMLS ID #22616611, Deb Gustafson, BHHS Ambassador Real Estate. GPRMLS
- $275,0006 bd2 ba2.3k sqft3405 Cuming St, Omaha, NE 68131For SaleMLS ID #22620073, Tyler Weaver, NextHome Signature Real Estate. GPRMLS
- $360,0004 bd3 ba2.1k sqft3507 S 117th St, Omaha, NE 68144For SaleMLS ID #22619095, Anne McGargill, BHHS Ambassador Real Estate. GPRMLS
- $327,5003 bd2 ba1.9k sqft14809 Margo St, La Vista, NE 68138For SaleMLS ID #22620756, Kristin Sterns, Coldwell Banker NHS RE. GPRMLS
- $310,0004 bd3 ba2.4k sqft1210 Hillcrest Dr, Bellevue, NE 68005For SaleMLS ID #22619116, Shanna Turner, CENTURY 21 Century Real Estate. GPRMLS
- $295,0003 bd2 ba1.8k sqft2510 N 51st St, Omaha, NE 68104For SaleMLS ID #22617859, Matt Hover, Nebraska Realty. GPRMLS
- $326,0004 bd2 ba2.2k sqft2335 S 123rd St, Omaha, NE 68144For SaleMLS ID #22615329, Phillip Teggart, Better Homes and Gardens R.E.. GPRMLS
- $340,0003 bd3 ba2.6k sqft6102 Country Club Rd, Omaha, NE 68152For SaleMLS ID #22618968, Ashley Sum, BHHS Ambassador Real Estate. GPRMLS
- $315,0004 bd4 ba2.8k sqft10419 Mary Cir, Omaha, NE 68122For SaleMLS ID #22619432, Lashell Johnson, NP Dodge RE Sales Inc Sarpy. GPRMLS
- $259,9004 bd2 ba1.8k sqft3702 N 60th St, Omaha, NE 68104For SaleMLS ID #22619522, Lisa McGuire Kelly, NP Dodge RE Sales Inc 148Dodge. GPRMLS
