You don't want to miss out on this stunning ranch home nestled on a spacious, serene lot with mature trees offering picturesque views! This gorgeous home offers over 2200 square feet of finished living space, a beautiful sunroom, and a deck that overlooks the park-like back yard. When you enter the home you will notice the oversized living room with large windows and a cozy fireplace flanked by built-in bookcases. On an adjacent wall you will have more built-in shelves and cabinets for storage. The eat-in kitchen allows plenty of room for a good sized dining table as well as a breakfast bar countertop for additional seating. In the kitchen you will find stainless steel appliances and an attractive subway tile backsplash. A door just off the sunroom leads to the back deck that makes a great space for outdoor entertaining. Both bedrooms have direct access to the full bathroom that offers a walk-in tile shower. There is a dedicated laundry room complete with a utility sink and lots of shelves for storage. The garage also has an abundance of cabinets and shelves for your organization and storage needs. The oversized lot lends itself to an addition if you choose to add on to the existing home. The furnace and ac were both replaced in 2023, the microwave and refrigerator were replaced in 2024, and the dishwasher was replaced in 2025. You will be located near all of the dining, shopping, and entertainment this area has to offer. Don't wait - schedule a tour today to make this house your new dream home!
Sold for $555,000
$555,000
3718 Sallee Ln, Louisville, KY 40222
2beds
2,242sqft
Single Family Residence
Built in 1961
0.8 Acres Lot
$560,200 Zestimate®
$248/sqft
$2,720 Estimated rent
Home value
$560,200
$521,000 - $599,000
$2,720/mo
Zestimate® history
Owner options
List your home for rent
$2,720/mo
Rent Zestimate®
Find your next renter with Zillow Rental Manager. Plus, with online applications, you can quickly screen prospective tenants – for free.
$2,720/mo
Rent Zestimate®
Refinance and save
$3,445/mo
Est. payment
Refinancing to a lower rate could help reduce your monthly payments and save thousands over the life of the loan.
$3,445/mo
Est. payment
Explore your selling options
Work with a Zillow partner agent
Leverage their expertise and Zillow's premium Showcase listings to get your home seen by more buyers.
Get startedList with your own agent
Get your home in front of millions of buyers by listing it on Zillow.
Learn how to do itSell it yourself
Take full control of how buyers see your home on Zillow by listing For Sale by Owner (FSBO).
List your homeWhat's special
Cozy fireplaceEat-in kitchenStainless steel appliancesPicturesque viewsAttractive subway tile backsplashSpacious serene lotUtility sink
Zillow last checked:
Listing updated:
Listed by:
Jay Pitts 502-384-5944,
RE/MAX Premier Properties,
Philip Wunderlich 502-384-5944
Bought with:
Kyle Elmore, 262211
White Picket Real Estate
Source: Metro Search Inc. LLC DBA Apex MLS,MLS#: 1682782
Facts & features
Interior
Bedrooms & bathrooms
- Bedrooms: 2
- Bathrooms: 2
- Full bathrooms: 1
- 1/2 bathrooms: 1
Primary bedroom
- Level: First
Bedroom
- Level: First
Full bathroom
- Level: First
Half bathroom
- Level: First
Kitchen
- Level: First
Laundry
- Level: First
Living room
- Level: First
Office
- Level: First
Other
- Level: First
Heating
- Natural Gas
Cooling
- Central Air
Features
- Basement: None
- Number of fireplaces: 1
Interior area
- Total structure area: 2,242
- Total interior livable area: 2,242 sqft
- Finished area above ground: 2,242
- Finished area below ground: 0
Property
Parking
- Total spaces: 2
- Parking features: Attached
- Attached garage spaces: 2
Features
- Stories: 1
- Patio & porch: Deck
- Fencing: Other,Wood
Lot
- Size: 0.8 Acres
Details
- Parcel number: 21000601300000
Construction
Type & style
- Home type: SingleFamily
- Architectural style: Ranch
- Property subtype: Single Family Residence
Materials
- Wood Frame
- Foundation: Crawl Space
- Roof: Shingle
Condition
- Year built: 1961
Utilities & green energy
- Sewer: Public Sewer
- Water: Public
- Utilities for property: Electricity Connected
Community & HOA
Community
- Subdivision: Glenview
HOA
- Has HOA: No
Location
- Region: Louisville
Financial & listing details
- Price per square foot: $248/sqft
- Tax assessed value: $474,900
- Annual tax amount: $5,300
- Date on market: 3/26/2025
- Electric utility on property: Yes
Price history
| Date | Event | Price |
|---|---|---|
| 4/25/2025 | Sold | $555,000-3.5%$248/sqft |
Source:  Metro Search Inc. LLC DBA Apex MLS #1682782 Report a problem Metro Search Inc. LLC DBA Apex MLS #1682782 Report a problem | ||
| 4/25/2025 | Pending sale | $575,000$256/sqft |
Source: Metro Search Inc. LLC DBA Apex MLS #1682782 Report a problem | ||
| 3/31/2025 | Contingent | $575,000$256/sqft |
Source: Metro Search Inc. LLC DBA Apex MLS #1682782 Report a problem | ||
| 3/26/2025 | Listed for sale | $575,000+21.1%$256/sqft |
Source: Metro Search Inc. LLC DBA Apex MLS #1682782 Report a problem | ||
| 6/22/2021 | Sold | $474,900$212/sqft |
Source: Metro Search Inc. LLC DBA Apex MLS #1584286 Report a problem | ||
| 5/9/2021 | Pending sale | $474,900$212/sqft |
Source:  RE/MAX International #1584286 Report a problem RE/MAX International #1584286 Report a problem | ||
| 5/9/2021 | Contingent | $474,900$212/sqft |
Source: Metro Search Inc. LLC DBA Apex MLS #1584286 Report a problem | ||
| 4/27/2021 | Listed for sale | $474,900+26.6%$212/sqft |
Source: Metro Search Inc. LLC DBA Apex MLS #1584286 Report a problem | ||
| 11/6/2017 | Sold | $375,000-6.3%$167/sqft |
Source: Public Record Report a problem | ||
| 10/9/2013 | Listing removed | $400,000$178/sqft |
Source: Kentucky Select Properties #1343943 Report a problem | ||
| 10/9/2012 | Price change | $400,000-8%$178/sqft |
Source: Kentucky Select Properties #1343943 Report a problem | ||
| 8/14/2012 | Listed for sale | $435,000+7.4%$194/sqft |
Source: Kentucky Select Properties #1339654 Report a problem | ||
| 4/21/2005 | Sold | $405,000$181/sqft |
Source: Public Record Report a problem | ||
Public tax history
| Year | Property taxes | Tax assessment |
|---|---|---|
| 2025 | $5,300 -1.9% | $474,900 |
| 2024 | $5,404 -1.7% | $474,900 |
| 2023 | $5,499 -0.3% | $474,900 |
| 2022 | $5,518 +31.4% | $474,900 +26.6% |
| 2021 | $4,198 +8.6% | $375,000 |
| 2020 | $3,867 | $375,000 |
| 2019 | $3,867 +3.2% | $375,000 |
| 2018 | $3,747 | $375,000 -3.6% |
| 2017 | $3,747 -7.5% | $389,000 -4% |
| 2013 | $4,050 | $405,000 |
| 2011 | $4,050 | $405,000 |
| 2010 | $4,050 | $405,000 |
| 2009 | $4,050 | $405,000 |
| 2007 | -- | $405,000 |
| 2006 | -- | $405,000 +35% |
| 2005 | -- | $300,000 |
| 2004 | -- | $300,000 |
Find assessor info on the county website
Neighborhood: Glenview
Nearby homes
- $613,1004 bd1 ba1.8k sqft3708 Lime Kiln Ln, Louisville, KY 40222Off Market
- $920,0005 bd6 ba5.5k sqft3900 Glen Bluff Rd, Louisville, KY 40222Off Market
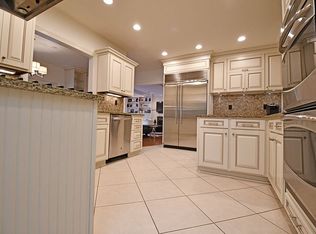
- $387,0004 bd2 ba2.7k sqft3720 Sallee Ln, Glenview, KY 40025Off Market
- $835,9005 bd4 ba4.7k sqft3707 Glen Bluff Rd, Louisville, KY 40222Off Market

- $636,1004 bd2 ba2.7k sqft3720 Sallee Ln, Louisville, KY 40222Off Market
- $687,4004 bd3 ba2.7k sqft3716 Lime Kiln Ln, Louisville, KY 40222Off Market
- $1,072,0005 bd5 ba5k sqft3718 Lime Kiln Ln, Louisville, KY 40222Off Market
- $768,4002 bd3 ba3.7k sqft3902 Glen Bluff Rd, Louisville, KY 40222Off Market
Nearby schools
GreatSchools rating
- 8/10Dunn Elementary SchoolGrades: K-5Distance: 1.6 mi
- 4/10Kammerer Middle SchoolGrades: 6-8Distance: 2.1 mi
- 8/10Ballard High SchoolGrades: 9-12Distance: 1.9 mi


Get pre-qualified for a loan
At Zillow Home Loans, we can pre-qualify you in as little as 5 minutes with no impact to your credit score.An equal housing lender. NMLS #10287.
Sell for more on Zillow
Get a Zillow Showcase℠ listing at no additional cost and you could sell for .
$560,200
2% more
+$11,204
With Zillow Showcase(estimated)
$571,404
- Kentucky
- Jefferson County
- Louisville
- 40222
- Glenview
- 3718 Sallee Ln
Nearby cities
Nearby neighborhoods
Nearby zip codes
Other Louisville Topics
