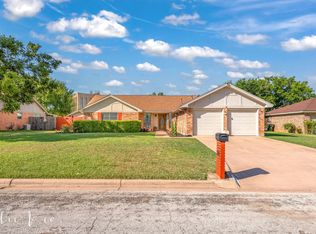
Charming 3-Bedroom Home in Desirable Redbud Park Neighborhood
Welcome to this beautifully updated 3-bedroom, 2-bathroom home located in the sought-after Redbud Park neighborhood! This spacious residence features a large kitchen with quartz countertops, abundant cabinet space, and both a cozy breakfast area and a formal dining room—perfect for everyday living and entertaining.
Enjoy relaxing evenings by the woodburning fireplace in the vaulted-ceiling living room, or appreciate the stylish luxury vinyl plank flooring throughout. The thoughtfully updated kitchen blends modern touches with everyday functionality.
Additional highlights include:
Split floor plan for added privacy
No flood zone
Conveniently located near shopping, restaurants, and schools
Don’t miss your opportunity to own this move-in ready home in a prime location. Call today to schedule your private showing!
Buyer and Buyer's agent to verify all information including, but not limited to utilities and availability, property taxes, boundaries, deed restrictions, school districts, flood zone verification and flood insurance verification, insurance availability, current leases and terms, mineral rights and all measurements including lot and acreage where applicable. Information is deemed reliable, but not guaranteed although all efforts have been made to provide thorough and correct information.
Sold
Price Unknown
3718 Santa Monica Dr, Abilene, TX 79605
3beds
1,941sqft
Single Family Residence
Built in 1976
10,280 Square Feet Lot
$299,300 Zestimate®
$--/sqft
$2,710 Estimated rent
Home value
$299,300
$278,000 - $320,000
$2,710/mo
Zestimate® history
Owner options
List your home for rent
$2,710/mo
Rent Zestimate®
Find your next renter with Zillow Rental Manager. Plus, with online applications, you can quickly screen prospective tenants – for free.
$2,710/mo
Rent Zestimate®
Refinance and save
Refinancing to a lower rate could help reduce your monthly payments and save thousands over the life of the loan.
Explore your selling options
Work with a Zillow partner agent
Leverage their expertise and Zillow's premium Showcase listings to get your home seen by more buyers.
Get startedList with your own agent
Get your home in front of millions of buyers by listing it on Zillow.
Learn how to do itSell it yourself
Take full control of how buyers see your home on Zillow by listing For Sale by Owner (FSBO).
List your homeWhat's special
Woodburning fireplaceFormal dining roomAbundant cabinet spaceCozy breakfast area
Zillow last checked:
Listing updated:
Listed by:
Tina Irias 0574186,
Real Broker (Big Co. Realty Group) 855-450-0442
Bought with:
Kristi Andrew
Abilene Group Premier Re. Adv.
Source: NTREIS,MLS#: 21002021
Facts & features
Interior
Bedrooms & bathrooms
- Bedrooms: 3
- Bathrooms: 2
- Full bathrooms: 2
Primary bedroom
- Features: Ceiling Fan(s), En Suite Bathroom, Walk-In Closet(s)
- Level: First
- Dimensions: 0 x 0
Bedroom
- Features: Ceiling Fan(s)
- Level: First
- Dimensions: 0 x 0
Bedroom
- Features: Ceiling Fan(s)
- Level: First
- Dimensions: 0 x 0
Dining room
- Level: First
- Dimensions: 0 x 0
Kitchen
- Features: Built-in Features, Eat-in Kitchen, Solid Surface Counters
- Level: First
- Dimensions: 0 x 0
Living room
- Features: Ceiling Fan(s), Fireplace
- Level: First
- Dimensions: 0 x 0
Heating
- Central, Fireplace(s), Gas
Cooling
- Central Air, Ceiling Fan(s), Electric
Appliances
- Included: Dishwasher, Electric Cooktop, Electric Oven, Disposal, Gas Water Heater, Vented Exhaust Fan
- Laundry: Washer Hookup, Electric Dryer Hookup, Laundry in Utility Room
Features
- Decorative/Designer Lighting Fixtures, Eat-in Kitchen, Vaulted Ceiling(s), Walk-In Closet(s)
- Flooring: Ceramic Tile, Luxury Vinyl Plank
- Windows: Window Coverings
- Has basement: No
- Number of fireplaces: 1
- Fireplace features: Gas Starter, Wood Burning
Interior area
- Total interior livable area: 1,941 sqft
Property
Parking
- Total spaces: 2
- Parking features: Driveway, Garage Faces Front, Garage, Garage Door Opener
- Attached garage spaces: 2
- Has uncovered spaces: Yes
Features
- Levels: One
- Stories: 1
- Patio & porch: Covered
- Pool features: None
- Fencing: Wood
Lot
- Size: 10,280 Square Feet
- Features: Interior Lot
Details
- Parcel number: 24065
Construction
Type & style
- Home type: SingleFamily
- Architectural style: Detached
- Property subtype: Single Family Residence
Materials
- Foundation: Slab
- Roof: Composition
Condition
- Year built: 1976
Utilities & green energy
- Sewer: Public Sewer
- Water: Public
- Utilities for property: Electricity Connected, Natural Gas Available, Sewer Available, Separate Meters, Water Available
Community & HOA
Community
- Features: Curbs
- Subdivision: Ivanhoe Ac Rep Blk 1
HOA
- Has HOA: No
Location
- Region: Abilene
Financial & listing details
- Tax assessed value: $213,862
- Annual tax amount: $4,716
- Date on market: 7/28/2025
- Cumulative days on market: 98 days
- Listing terms: Cash,Conventional,FHA,VA Loan
- Electric utility on property: Yes
Price history
| Date | Event | Price |
|---|---|---|
| 12/1/2025 | Sold | -- |
Source: NTREIS #21002021 Report a problem | ||
| 11/13/2025 | Pending sale | $279,000$144/sqft |
Source: NTREIS #21002021 Report a problem | ||
| 11/3/2025 | Contingent | $279,000$144/sqft |
Source: NTREIS #21002021 Report a problem | ||
| 10/27/2025 | Price change | $279,000-3.5%$144/sqft |
Source: NTREIS #21002021 Report a problem | ||
| 10/17/2025 | Price change | $289,000-3.3%$149/sqft |
Source: NTREIS #21002021 Report a problem | ||
| 8/12/2025 | Price change | $299,000-4.3%$154/sqft |
Source: NTREIS #21002021 Report a problem | ||
| 7/28/2025 | Listed for sale | $312,500$161/sqft |
Source: NTREIS #21002021 Report a problem | ||
Public tax history
| Year | Property taxes | Tax assessment |
|---|---|---|
| 2025 | $3,135 -6.7% | $213,862 +4.4% |
| 2024 | $3,361 +9% | $204,911 +6% |
| 2023 | $3,084 -15.8% | $193,294 +9.4% |
| 2022 | $3,664 | $176,627 +8.6% |
| 2021 | -- | $162,665 +10% |
| 2020 | $3,365 +0.5% | $147,877 +2% |
| 2019 | $3,348 +19.7% | $145,004 +7.6% |
| 2018 | $2,798 | $134,792 +3.4% |
| 2017 | $2,798 +6.7% | $130,319 +2.2% |
| 2016 | $2,623 +3.5% | $127,529 +3.7% |
| 2015 | $2,535 | $122,957 +1.3% |
| 2014 | $2,535 | $121,403 +1.2% |
| 2013 | -- | $119,936 +0.4% |
| 2012 | -- | $119,399 -0.1% |
| 2011 | -- | $119,513 +0.4% |
| 2010 | -- | $119,048 +1.1% |
| 2009 | -- | $117,715 +0.9% |
| 2008 | -- | $116,612 +1.2% |
| 2007 | -- | $115,249 +5.3% |
| 2006 | -- | $109,468 +4.7% |
| 2005 | -- | $104,566 |
| 2004 | -- | $104,566 +0.1% |
| 2003 | -- | $104,474 +3.7% |
| 2002 | -- | $100,748 +1% |
| 2001 | -- | $99,751 |
Find assessor info on the county website
Neighborhood: River Oaks/Brookhollow
Nearby homes
- $--4 bd2 ba1.8k sqft3726 Santa Monica Dr, Abilene, TX 79605Sold
- $327,1004 bd2 ba2.2k sqft3710 Santa Monica Dr, Abilene, TX 79605Off Market

- $267,0003 bd2 ba1.8k sqft3802 Santa Monica Dr, Abilene, TX 79605Off Market

- $329,0004 bd2 ba2.2k sqft3702 Santa Monica Dr, Abilene, TX 79605Pending

- $--3 bd3 ba2.1k sqft3717 Santa Monica Dr, Abilene, TX 79605Sold
- $295,300-- bd2 ba2k sqft3709 Santa Monica Dr, Abilene, TX 79605Off Market
- $270,900-- bd2 ba1.8k sqft3810 Santa Monica Dr, Abilene, TX 79605Off Market
- $--3 bd2 ba2.1k sqft3701 Santa Monica Dr, Abilene, TX 79605Sold
Nearby schools
GreatSchools rating
- 6/10Alcorta Elementary SchoolGrades: K-5Distance: 0.8 mi
- 3/10Madison Middle SchoolGrades: 6-8Distance: 0.6 mi
- 5/10Cooper High SchoolGrades: 9-12Distance: 1.2 mi
Schools provided by the listing agent
- Elementary: Jackson
- Middle: Madison
- High: Cooper
- District: Abilene ISD
Source: NTREIS. This data may not be complete. We recommend contacting the local school district to confirm school assignments for this home.
- Texas
- Taylor County
- Abilene
- 79605
- River Oaks/Brookhollow
- 3718 Santa Monica Dr
Nearby cities
Nearby neighborhoods
Nearby zip codes
Other Abilene Topics
