Skip main navigation
For sale
  • Price cut: $4.9K (7/29)
    $245,000

    3718 Sawgrass Rd, Greensboro, NC 27410

    2beds
    1,716sqft
    : 
    $1,707/mo
    Get pre-qualified
    Stick/Site Built, Residential, Townhouse
    Built in 1986
    0.04 Acres Lot
    $242,400 Zestimate®
    $--/sqft
    $240/mo HOA

    What's special

    Large sunroomEat-in kitchenOrganic garden spacesBright and sunnyCoat and linen closets

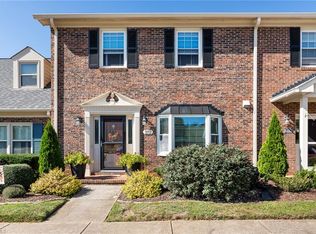
    Back on the market at no fault of the seller! A Super buy, under tax value in sought- after Northwest area Cardinal Manor. This one level, corner, bright and sunny, two bedroom, two bath townhome is located in a quiet, well kept, award winning Pete Dye golf course community. Only a short block from the neighborhood pool (included in HOA) and organic garden spaces, it includes an eat-in kitchen, formal rooms with gas log fireplace, large sunroom, tile baths, coat and linen closets. The primary suite has a walk-in closet, and separate shower. There's a large storage room off the sunroom. The Cardinal country club and golf course is nearby and is optional to join; located among many much higher priced homes and townhomes. Shopping is nearby and there's plenty of parking in the front of the unit. Fabulous neighbors and HOA.  Clean and ready for your updates.  Buyer/Owner must occupy the home.  This one won't last long!
    31 days
    |
    882
    |
    31
    |

    Zillow last checked:

    Listing updated:

    Listed by:

    Jacob Letterman 336-338-0136,

    Berkshire Hathaway HomeServices Yost & Little Realty

    Source: Triad MLS,MLS#: 1227790MLS Logo

      Facts & features

      Interior

      Bedrooms & bathrooms
      • Bedrooms: 2
      • Bathrooms: 2
      • Full bathrooms: 2
      • Main level bathrooms: 2
      Primary bedroom
      • Level: Main
      • Dimensions: 16 x 14
      Bedroom 2
      • Level: Main
      • Dimensions: 12.25 x 12
      Breakfast
      • Level: Main
      • Dimensions: 10.33 x 8.17
      Dining room
      • Level: Main
      • Dimensions: 13 x 13
      Kitchen
      • Level: Main
      • Dimensions: 10.33 x 8.75
      Laundry
      • Level: Main
      • Dimensions: 7.33 x 6.25
      Living room
      • Level: Main
      • Dimensions: 17.33 x 13
      Sunroom
      • Level: Main
      • Dimensions: 23.33 x 11.5
      Heating
      • Forced Air, Heat Pump, Electric
      Cooling
      • Central Air
      Appliances
      • Included: Trash Compactor, Dishwasher, Disposal, Free-Standing Range, Electric Water Heater
      • Laundry: Dryer Connection, Main Level, Washer Hookup
      Features
      • Ceiling Fan(s)
      • Flooring: Carpet, Vinyl
      • Has basement: No
      • Number of fireplaces: 1
      • Fireplace features: Gas Log, Den, Living Room
      Interior area
      • Total structure area: 1,716
      • Total interior livable area: 1,716 sqft
      • Finished area above ground: 1,716

      Property

      Parking
      • Total spaces: 2
      • Parking features: Assigned
      • Garage spaces: 2
      Features
      • Levels: One
      • Stories: 1
      • Patio & porch: Porch
      • Pool features: Community
      • Fencing: None
      Lot
      • Size: 0.04 Acres
      Details
      • Parcel number: 0096845
      • Zoning: PD-R
      • Special conditions: Owner Sale

      Construction

      Type & style
      • Home type: Townhouse
      • Property subtype: Stick/Site Built, Residential, Townhouse
      Materials
      • Masonite
      • Foundation: Slab
      Condition
      • Year built: 1986

      Utilities & green energy

      • Sewer: Public Sewer
      • Water: Public

      Community & HOA

      Community
      • Subdivision: Cardinal Manor
      HOA
      • Has HOA: Yes
      • HOA fee: $240 monthly
      Location
      • Region: Greensboro

      Financial & listing details

      • Tax assessed value: $254,200
      • Annual tax amount: $2,289
      • Date on market: 7/16/2026
      • Cumulative days on market: 22 days
      • Listing agreement: Exclusive Right To Sell

        Estimated market value

        $242,400

        $230,000 - $255,000

        $1,931/mo

        Price history

        DateEventPrice
        8/13/2026Listed for sale$245,000
        Source: Triad MLS #1227790 Report a problem
        8/4/2026Pending sale$245,000
        Source: Triad MLS #1227790 Report a problem
        7/29/2026Price change$245,000-2%
        Source: Triad MLS #1227790 Report a problem
        7/16/2026Listed for sale$249,900+17%
        Source: Triad MLS #1227790 Report a problem
        6/28/2024Sold$213,500+70.8%$124/sqft
        Source: Public Record Report a problem
        8/31/2012Sold$125,000
        Source: Triad MLS #628724 Report a problem
        6/1/2012Price change$125,000-7.4%$73/sqft
        Source: Prudential Yost & Little Realty #628724 Report a problem
        6/9/2011Listed for sale$135,000$79/sqft
        Source: RE/MAX Realty Consultant #614873 Report a problem

        Public tax history

        YearProperty taxesTax assessment
        2025$2,312 $164,800
        2024$2,312 $164,800
        2023$2,312 +2.9%$164,800
        2022$2,246 +22.9%$164,800 +25.6%
        2021$1,828 +2.2%$131,200
        2018$1,788 -1.3%$131,200
        2017$1,811 $131,200 -0.2%
        2016$1,811 $131,500
        2015$1,811 -1.8%$131,500
        2014$1,844 $131,500
        2013-- $131,500
        2012-- $131,500 +14%
        2011-- $115,400
        2010-- $115,400
        2009-- $115,400
        2008-- $115,400
        2007-- $115,400
        2006-- $115,400
        2005-- $115,400
        2004-- $115,400 +10.7%
        2002-- $104,200
        2001-- $104,200
        Find assessor info on the county website

        Monthly payment

        Est. payment

        Payment breakdown

        Explore the cost of this home by adjusting the details. Changes won't be saved.
        All calculations are estimates and provided by Zillow, Inc. for informational purposes only. Actual amounts may vary.
        HOA fees may include property taxes on listings classified as Co-Ops. Contact the listing agent and/or owner for fee details.
        See how much you could borrow to make a competitive offer.

        Climate risks

        Neighborhood: 27410

        Getting around

        13 / 100
        Car-Dependent
        14 / 100
        Somewhat Bikeable

        Nearby schools

        GreatSchools rating
        Schools provided by the listing agent
        • Elementary: Pearce
        • Middle: Kernodle
        • High: Northwest

        Source: Triad MLS. This data may not be complete. We recommend contacting the local school district to confirm school assignments for this home.

        A local agent can set up tours, give advice and negotiate with sellers.

        A local lender can help you make sure your offer is ready when you are.

        Browse local experts

        Similar homes