This Classic Raised Ranch Style home located in Covington Gardens has Beautiful cathedral ceilings that gives it a timeless charm and makes it the focal point of the spacious family room. Which leads you into a very nice sized kitchen with plenty of space for cooking and gatherings with the ability to open double doors right onto the covered back patio with fenced in yard and fire pit. Sellers are offering a flooring allowance for replacement. This home has 3 plus 1 Bedrooms, 2.5 Baths, and additional area in the basement for a living room. The primary bedroom has an en suite bathroom and a spacious walk in closet that you must see!!!! There is plenty of room in this home for your family to grow. Pull into the two car garage with built-in workbench and you will be home!!!
Closed
Price Unknown
3718 Scarborough Way, Jefferson City, MO 65109
3beds
1,871sqft
Single Family Residence
Built in 2004
10,018 Square Feet Lot
$294,600 Zestimate®
$--/sqft
$1,884 Estimated rent
Home value
$294,600
$280,000 - $309,000
$1,884/mo
Zestimate® history
Owner options
List your home for rent
$1,884/mo
Rent Zestimate®
Find your next renter with Zillow Rental Manager. Plus, with online applications, you can quickly screen prospective tenants – for free.
$1,884/mo
Rent Zestimate®
Refinance and save
Refinancing to a lower rate could help reduce your monthly payments and save thousands over the life of the loan.
Explore your selling options
Work with a Zillow partner agent
Leverage their expertise and Zillow's premium Showcase listings to get your home seen by more buyers.
Get startedList with your own agent
Get your home in front of millions of buyers by listing it on Zillow.
Learn how to do itSell it yourself
Take full control of how buyers see your home on Zillow by listing For Sale by Owner (FSBO).
List your homeWhat's special
Nice sized kitchenSpacious walk in closetFire pitSpacious family roomBeautiful cathedral ceilingsCovered back patio
Zillow last checked:
Listing updated:
Listed by:
Wesley Allee 573-291-1487,
Epic Real Estate Group
Bought with:
Christopher Kachingwe
eXp Realty, LLC
Source: JCMLS,MLS#: 10067243
Facts & features
Interior
Bedrooms & bathrooms
- Bedrooms: 3
- Bathrooms: 3
- Full bathrooms: 2
- 1/2 bathrooms: 1
Primary bedroom
- Level: Main
- Area: 203.3 Square Feet
- Dimensions: 15.16 x 13.41
Bedroom 2
- Level: Main
- Area: 148.82 Square Feet
- Dimensions: 12.58 x 11.83
Bedroom 3
- Level: Main
- Area: 120.01 Square Feet
- Dimensions: 11 x 10.91
Bonus room
- Level: Lower
- Area: 108 Square Feet
- Dimensions: 12 x 9
Dining room
- Level: Main
- Area: 206.64 Square Feet
- Dimensions: 19.08 x 10.83
Family room
- Level: Lower
- Area: 195 Square Feet
- Dimensions: 15 x 13
Living room
- Level: Main
- Area: 239.1 Square Feet
- Dimensions: 17.83 x 13.41
Heating
- Forced Air, Electric
Cooling
- Central Air
Appliances
- Included: Range, Dishwasher, Disposal, Microwave
Features
- Basement: Walk-Out Access,Full
Interior area
- Total structure area: 1,871
- Total interior livable area: 1,871 sqft
- Finished area above ground: 1,380
- Finished area below ground: 491
Property
Parking
- Details: Basement
Lot
- Size: 10,018 Square Feet
Details
- Parcel number: 1004200001002014
Construction
Type & style
- Home type: SingleFamily
- Architectural style: Raised Ranch
- Property subtype: Single Family Residence
Materials
- Vinyl Siding, Brick
Condition
- Year built: 2004
Utilities & green energy
- Sewer: Public Sewer
- Water: Public
Community & HOA
Community
- Subdivision: Covington Gardens
Location
- Region: Jefferson City
Financial & listing details
- Tax assessed value: $153,600
- Annual tax amount: $1,565
- Date on market: 3/5/2024
- Listing terms: FHA,Government,Cash,Conventional,VA Loan
Price history
| Date | Event | Price |
|---|---|---|
| 4/8/2024 | Sold | -- |
Source:  JCMLS #10067243 Report a problem JCMLS #10067243 Report a problem | ||
| 3/6/2024 | Pending sale | $249,900$134/sqft |
Source: JCMLS #10067243 Report a problem | ||
| 3/5/2024 | Listed for sale | $249,900+72.3%$134/sqft |
Source: JCMLS #10067243 Report a problem | ||
| 12/2/2011 | Sold | -- |
Source: Agent Provided Report a problem | ||
| 7/28/2011 | Price change | $145,000-3.3%$77/sqft |
Source: RE/MAX Jefferson City #10034431 Report a problem | ||
| 4/1/2011 | Listed for sale | $150,000$80/sqft |
Source: Re/Max Jefferson City Report a problem | ||
Public tax history
| Year | Property taxes | Tax assessment |
|---|---|---|
| 2025 | $1,744 +11.5% | $29,180 +11.2% |
| 2024 | $1,565 0% | $26,240 |
| 2023 | $1,565 -0.3% | $26,240 |
| 2022 | $1,570 | $26,240 |
| 2021 | -- | $26,240 |
| 2020 | $1,598 +2.8% | $26,240 +0% |
| 2019 | $1,554 +2.6% | $26,239 -7.9% |
| 2018 | $1,515 +17% | $28,481 +8.5% |
| 2017 | $1,295 | $26,239 |
| 2016 | $1,295 | $26,239 |
| 2015 | $1,295 | -- |
| 2014 | $1,295 | $26,239 |
| 2013 | -- | -- |
| 2012 | -- | -- |
| 2011 | -- | -- |
| 2010 | -- | -- |
Find assessor info on the county website
Neighborhood: 65109
Nearby homes
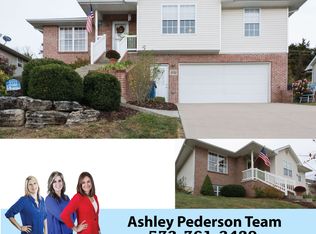
- $298,5003 bd3 ba1.8k sqft3722 Scarborough Way, Jefferson City, MO 65109Off Market
- $289,8003 bd3 ba2k sqft3714 Scarborough Way, Jefferson City, MO 65109Off Market

- $296,3003 bd2 ba1.5k sqft3726 Scarborough Way, Jefferson City, MO 65109Off Market
- $279,8003 bd2 ba1.3k sqft3710 Scarborough Way, Jefferson City, MO 65109Off Market
- $320,8004 bd3 ba2.3k sqft3717 Scarborough Way, Jefferson City, MO 65109Off Market
- $--3 bd3 ba2k sqft3730 Scarborough Way, Jefferson City, MO 65109Sold
- $277,6003 bd2 ba1.4k sqft3713 Scarborough Way, Jefferson City, MO 65109Off Market
- $--5 bd3 ba2.3k sqft3721 Scarborough Way, Jefferson City, MO 65109Sold
Nearby schools
GreatSchools rating
- 6/10Clarence Lawson Elementary SchoolGrades: K-5Distance: 1 mi
- 8/10Thomas Jefferson Middle SchoolGrades: 6-8Distance: 0.9 mi
- 5/10Capital City High SchoolGrades: 9-12Distance: 2.6 mi
Sell for more on Zillow
Get a Zillow Showcase℠ listing at no additional cost and you could sell for .
$294,600
2% more
+$5,892
With Zillow Showcase(estimated)
$300,492
- Missouri
- Cole County
- Jefferson City
- 65109
- 3718 Scarborough Way
Nearby cities
Nearby zip codes
Other Jefferson City Topics
