Spacious townhome in the highly sought-after Selwyn Farms neighborhood. Offering an open floor plan with the perfect separation of living space and bedrooms. Downstairs features a large living and dining room with french doors leading to the brick paver patio. Open kitchen with bar seating, white cabinets, stainless steel appliances and the perfect nook for a coffee bar. The primary bedroom is a peaceful retreat tucked away from the living area with a walk-in closet, a large fully updated bathroom complete with a walk-in shower & double vanity. The secondary bedroom is also spacious & offers its own private, fully updated bathroom & walk-in closet. Situated on the edge of the community and fully fenced, the back patio is a peaceful retreat. The patio is the width of the townhome extending the living space outdoors. Community offers a pool and is located just minutes from Uptown/ Southend with easy access to a wide array of dining, shopping, & entertainment options.
Closed
$418,500
3718 Selwyn Farms Ln Unit 3, Charlotte, NC 28209
2beds
1,374sqft
Condominium
Built in 1984
-- sqft lot
$441,300 Zestimate®
$305/sqft
$2,753 Estimated rent
Home value
$441,300
$415,000 - $472,000
$2,753/mo
Zestimate® history
Owner options
List your home for rent
$2,753/mo
Rent Zestimate®
Find your next renter with Zillow Rental Manager. Plus, with online applications, you can quickly screen prospective tenants – for free.
$2,753/mo
Rent Zestimate®
Refinance and save
$2,812/mo
Est. payment
Refinancing to a lower rate could help reduce your monthly payments and save thousands over the life of the loan.
$2,812/mo
Est. payment
Explore your selling options
Work with a Zillow partner agent
Leverage their expertise and Zillow's premium Showcase listings to get your home seen by more buyers.
Get startedList with your own agent
Get your home in front of millions of buyers by listing it on Zillow.
Learn how to do itSell it yourself
Take full control of how buyers see your home on Zillow by listing For Sale by Owner (FSBO).
List your homeWhat's special
Zillow last checked:
Listing updated:
Listed by:
Lauren Dayton ldayton@helenadamsrealty.com,
Helen Adams Realty,
Angela Butler,
Helen Adams Realty
Bought with:
Bobby Sisk
Nestlewood Realty, LLC
Source: Canopy MLS as distributed by MLS GRID,MLS#: 4160161
Facts & features
Interior
Bedrooms & bathrooms
- Bedrooms: 2
- Bathrooms: 3
- Full bathrooms: 2
- 1/2 bathrooms: 1
Primary bedroom
- Level: Upper
Primary bedroom
- Level: Upper
Bedroom s
- Level: Upper
Bedroom s
- Level: Upper
Bathroom full
- Level: Upper
Bathroom full
- Level: Upper
Bathroom half
- Level: Main
Bathroom full
- Level: Upper
Bathroom full
- Level: Upper
Bathroom half
- Level: Main
Dining area
- Level: Main
Dining area
- Level: Main
Kitchen
- Level: Main
Kitchen
- Level: Main
Laundry
- Level: Upper
Laundry
- Level: Upper
Living room
- Level: Main
Living room
- Level: Main
Heating
- Heat Pump
Cooling
- Central Air
Appliances
- Included: Dishwasher, Disposal, Electric Range, Microwave
- Laundry: In Hall, Laundry Closet, Upper Level
Features
- Breakfast Bar, Open Floorplan, Storage
- Has basement: No
- Fireplace features: Living Room
Interior area
- Total structure area: 1,374
- Total interior livable area: 1,374 sqft
- Finished area above ground: 1,374
- Finished area below ground: 0
Property
Parking
- Parking features: Parking Lot, Parking Space(s)
Features
- Levels: Two
- Stories: 2
- Entry location: Main
- Exterior features: Storage
Details
- Parcel number: 14912240
- Zoning: R12MFCD
- Special conditions: Standard
Construction
Type & style
- Home type: Condo
- Property subtype: Condominium
Materials
- Wood
- Foundation: Slab
Condition
- New construction: No
- Year built: 1984
Utilities & green energy
- Sewer: Public Sewer
- Water: City
Community & HOA
Community
- Subdivision: Hobbs Ridge
HOA
- Has HOA: Yes
- HOA fee: $305 monthly
- HOA name: Falcon One Properties
- HOA phone: 704-447-0159
Location
- Region: Charlotte
Financial & listing details
- Price per square foot: $305/sqft
- Tax assessed value: $364,589
- Date on market: 7/11/2024
- Cumulative days on market: 17 days
- Listing terms: Cash,Conventional
- Road surface type: None, Paved
Price history
| Date | Event | Price |
|---|---|---|
| 9/5/2024 | Sold | $418,500-3.8%$305/sqft |
Source:  Canopy MLS as distributed by MLS GRID #4160161 Report a problem Canopy MLS as distributed by MLS GRID #4160161 Report a problem | ||
| 7/28/2024 | Pending sale | $435,000$317/sqft |
Source: Canopy MLS as distributed by MLS GRID #4160161 Report a problem | ||
| 7/12/2024 | Listed for sale | $435,000+29.9%$317/sqft |
Source: Canopy MLS as distributed by MLS GRID #4160161 Report a problem | ||
| 3/2/2021 | Sold | $335,000+3.1%$244/sqft |
Source: Canopy MLS as distributed by MLS GRID #3688737 Report a problem | ||
| 1/31/2021 | Pending sale | $325,000$237/sqft |
Source: Berkshire Hathaway HomeServices Carolinas Realty #3688737 Report a problem | ||
| 1/30/2021 | Contingent | $325,000$237/sqft |
Source: Canopy MLS as distributed by MLS GRID #3688737 Report a problem | ||
| 1/28/2021 | Listed for sale | $325,000$237/sqft |
Source: Canopy MLS as distributed by MLS GRID #3688737 Report a problem | ||
| 1/17/2021 | Pending sale | $325,000$237/sqft |
Source: Canopy MLS as distributed by MLS GRID #3688737 Report a problem | ||
| 12/11/2020 | Listed for sale | $325,000+24.5%$237/sqft |
Source: Berkshire Hathaway HomeServices Carolinas Realty #3688737 Report a problem | ||
| 8/31/2017 | Sold | $261,000+4.4%$190/sqft |
Source: Canopy MLS as distributed by MLS GRID #3302357 Report a problem | ||
| 7/22/2017 | Pending sale | $250,000$182/sqft |
Source: RE/MAX Exclusive #3302357 Report a problem | ||
| 7/18/2017 | Listed for sale | $250,000$182/sqft |
Source: RE/MAX Exclusive #3302357 Report a problem | ||
| 6/21/2017 | Listing removed | $1,700$1/sqft |
Source: Owner Report a problem | ||
| 5/21/2017 | Price change | $1,700-5.6%$1/sqft |
Source: Owner Report a problem | ||
| 4/16/2017 | Price change | $1,800-5.3%$1/sqft |
Source: Owner Report a problem | ||
| 3/29/2017 | Price change | $1,900-5%$1/sqft |
Source: Owner Report a problem | ||
| 3/19/2017 | Listed for rent | $2,000$1/sqft |
Source: Owner Report a problem | ||
Public tax history
Tax history is unavailable.
Neighborhood: Ashbrook-Clawson Village
Nearby homes
- $450,0002 bd2 ba1k sqft3814 Selwyn Farms Ln UNIT 1, Charlotte, NC 28209Sold
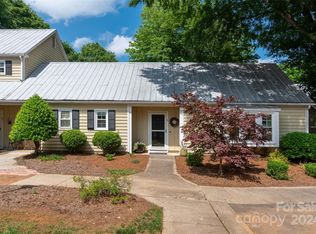
- $466,5003 bd3 ba1.5k sqft3814 Selwyn Farms Ln UNIT 1-2, Charlotte, NC 28209Off Market
- $424,8002 bd2 ba1.3k sqft3814 Selwyn Farms Ln UNIT 1-3, Charlotte, NC 28209Off Market
- $393,9002 bd2 ba1k sqft3814 Selwyn Farms Ln #14, Charlotte, NC 28209Off Market
- $395,2002 bd2 ba1k sqft3812 Selwyn Farms Ln UNIT 2-4, Charlotte, NC 28209Off Market
- $422,7002 bd2 ba1.3k sqft3812 Selwyn Farms Ln UNIT 2-3, Charlotte, NC 28209Off Market
- $476,2003 bd3 ba1.5k sqft3812 Selwyn Farms Ln UNIT 2, Charlotte, NC 28209Off Market
- $385,3002 bd2 ba1k sqft3812 Selwyn Farms Ln UNIT 2-1, Charlotte, NC 28209Off Market
- $410,0002 bd2 ba1k sqft3810 Selwyn Farms Ln UNIT 3-4, Charlotte, NC 28209Sold
Nearby schools
GreatSchools rating
- 8/10Dilworth ElementaryGrades: 3-5Distance: 1.8 mi
- 4/10Sedgefield MiddleGrades: 6-8Distance: 0.8 mi
- 7/10Myers Park HighGrades: 9-12Distance: 1.7 mi
Schools provided by the listing agent
- Elementary: Dilworth Latta Campus/Dilworth Sedgefield Campus
- Middle: Sedgefield
- High: Myers Park
Source: Canopy MLS as distributed by MLS GRID. This data may not be complete. We recommend contacting the local school district to confirm school assignments for this home.
Get a cash offer in 3 minutes
Find out how much your home could sell for in as little as 3 minutes with a no-obligation cash offer.
Estimated market value
$441,300
Get a cash offer in 3 minutes
Find out how much your home could sell for in as little as 3 minutes with a no-obligation cash offer.
Estimated market value
$441,300
- North Carolina
- Mecklenburg County
- Charlotte
- 28209
- Ashbrook-Clawson Village
- 3718 Selwyn Farms Ln Unit 3
Nearby cities
Nearby neighborhoods
Nearby zip codes
Other Charlotte Topics
