MLS# 20782909 - Built by HistoryMaker Homes - Ready Now! ~ Discover your dream home in Heartland, where luxury meets nature in this townhome. Enjoy a gas range, beautiful 42 cabinets, quartz countertops, tankless water heater, LVP floors and an entertainers open concept with an 8ft island for comfort and elegance. With over 400 acres of amenities, indulge in scenic walking trails, a gym and multiple swimming pools. Pet-friendly with charming dog parks. Enjoy strolls around the community with breathtaking lake views and endless natural beauty. Just a short drive from Dallas, experience the best of both worlds!
Sold
Price Unknown
3718 Star Mesa St, Crandall, TX 75114
3beds
1,697sqft
Townhouse
Built in 2024
2,003 Square Feet Lot
$235,800 Zestimate®
$--/sqft
$2,078 Estimated rent
Home value
$235,800
$224,000 - $248,000
$2,078/mo
Zestimate® history
Owner options
List your home for rent
$2,078/mo
Rent Zestimate®
Find your next renter with Zillow Rental Manager. Plus, with online applications, you can quickly screen prospective tenants – for free.
$2,078/mo
Rent Zestimate®
Refinance and save
$291/mo
Est. payment
Refinancing to a lower rate could help reduce your monthly payments and save thousands over the life of the loan.
$291/mo
Est. payment
Explore your selling options
Work with a Zillow partner agent
Leverage their expertise and Zillow's premium Showcase listings to get your home seen by more buyers.
Get startedList with your own agent
Get your home in front of millions of buyers by listing it on Zillow.
Learn how to do itSell it yourself
Take full control of how buyers see your home on Zillow by listing For Sale by Owner (FSBO).
List your homeWhat's special
Zillow last checked:
Listing updated:
Listed by:
Ben Caballero 0096651 888-872-6006,
Historymaker Homes 833-711-1949
Bought with:
Valencia Grissett
Compass RE Texas, LLC.
Source: NTREIS,MLS#: 20782909
Facts & features
Interior
Bedrooms & bathrooms
- Bedrooms: 3
- Bathrooms: 3
- Full bathrooms: 2
- 1/2 bathrooms: 1
Primary bedroom
- Features: Walk-In Closet(s)
- Level: Second
- Dimensions: 24 x 14
Bedroom
- Level: Second
- Dimensions: 11 x 12
Bedroom
- Level: Second
- Dimensions: 11 x 10
Kitchen
- Features: Walk-In Pantry
- Level: First
- Dimensions: 18 x 9
Living room
- Level: First
- Dimensions: 23 x 13
Utility room
- Level: Second
- Dimensions: 4 x 4
Heating
- Central
Cooling
- Central Air, Ceiling Fan(s)
Appliances
- Included: Dishwasher, Disposal, Gas Range, Microwave, Tankless Water Heater
- Laundry: Laundry in Utility Room
Features
- Double Vanity, Kitchen Island, Open Floorplan, Pantry, Smart Home, Cable TV, Walk-In Closet(s)
- Flooring: Carpet, Luxury Vinyl Plank
- Has basement: No
- Has fireplace: No
Interior area
- Total interior livable area: 1,697 sqft
Property
Parking
- Total spaces: 2
- Parking features: Garage Faces Rear
- Attached garage spaces: 2
Features
- Levels: Two
- Stories: 2
- Patio & porch: Covered
- Pool features: None, Community
Lot
- Size: 2,003 Square Feet
Details
- Parcel number: 222533
Construction
Type & style
- Home type: Townhouse
- Architectural style: Traditional
- Property subtype: Townhouse
- Attached to another structure: Yes
Materials
- Brick
- Foundation: Slab
- Roof: Composition
Condition
- New construction: Yes
- Year built: 2024
Utilities & green energy
- Sewer: Public Sewer
- Water: Public
- Utilities for property: Sewer Available, Water Available, Cable Available
Green energy
- Energy efficient items: Thermostat, Windows
Community & HOA
Community
- Features: Clubhouse, Fitness Center, Playground, Park, Pool, Sidewalks, Trails/Paths, Community Mailbox
- Security: Firewall(s), Fire Sprinkler System, Smoke Detector(s)
- Subdivision: Heartland Townhomes
HOA
- Has HOA: Yes
- Services included: All Facilities, Association Management, Maintenance Grounds
- HOA fee: $291 monthly
- HOA name: Heartland Community Association
- HOA phone: 972-564-1511
Location
- Region: Crandall
Financial & listing details
- Date on market: 11/21/2024
- Cumulative days on market: 63 days
Price history
| Date | Event | Price |
|---|---|---|
| 2/7/2025 | Sold | -- |
Source: NTREIS #20782909 Report a problem | ||
| 1/27/2025 | Pending sale | $266,990$157/sqft |
Source: NTREIS #20782909 Report a problem | ||
| 1/18/2025 | Price change | $266,990-3.6%$157/sqft |
Source: NTREIS #20782909 Report a problem | ||
| 12/26/2024 | Price change | $276,990+0.7%$163/sqft |
Source: NTREIS #20782909 Report a problem | ||
| 11/21/2024 | Listed for sale | $274,990$162/sqft |
Source: NTREIS #20782909 Report a problem | ||
Public tax history
Tax history is unavailable.
Neighborhood: 75114
Nearby homes
- $388,2004 bd4 ba3k sqft3110 Feathercrest Ln, Heartland, TX 75114Off Market
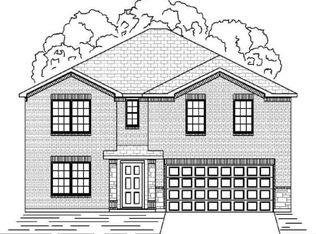
- $251,3003 bd3 ba1.7k sqft3005 Willow Wood Ct BUILDING 11, Crandall, TX 75114Off Market

- $223,7003 bd3 ba1.4k sqft3728 Star Mesa St BUILDING 17, Heartland, TX 75114Off Market

- $243,7003 bd3 ba1.6k sqft3734 Star Mesa St BUILDING 17, Heartland, TX 75114Off Market

- $249,5003 bd3 ba1.6k sqft3718 Star Mesa St BUILDING 13, Heartland, TX 75114Off Market
- $255,6003 bd3 ba1.7k sqft3714 Star Mesa St BUILDING 13, Heartland, TX 75114Off Market
- $--3 bd3 ba1.7k sqft3726 Star Mesa St, Crandall, TX 75114Sold
- $--3 bd3 ba1.4k sqft3728 Star Mesa St, Crandall, TX 75114Sold
Nearby schools
GreatSchools rating
- 3/10New Elementary SchoolGrades: PK-6Distance: 0.4 mi
- 3/10Crandall Middle SchoolGrades: 7-8Distance: 0.7 mi
- 4/10Crandall High SchoolGrades: 9-12Distance: 4.3 mi
Schools provided by the listing agent
- Elementary: Opal Smith
- Middle: Crandall
- High: Crandall
- District: Crandall ISD
Source: NTREIS. This data may not be complete. We recommend contacting the local school district to confirm school assignments for this home.
Get a cash offer in 3 minutes
Find out how much your home could sell for in as little as 3 minutes with a no-obligation cash offer.
Estimated market value
$235,800
Get a cash offer in 3 minutes
Find out how much your home could sell for in as little as 3 minutes with a no-obligation cash offer.
Estimated market value
$235,800
- Texas
- Kaufman County
- Crandall
- 75114
- 3718 Star Mesa St
