This charming three-bedroom home is thoughtfully designed with elegant millwork throughout the living and dining spaces. The living room features custom-crafted moldings and brick fireplace that add depth and character, creating a warm and inviting atmosphere. In the dining room, the millwork continues with built-in cabinetry with glass-front doors offers both storage and display space, perfect for showcasing favorite collections or keeping items neatly organized. An enchanting window seat nestled beneath a large window is ideal for cozy moments and enjoying natural light. The expansive second-floor primary bedroom is a true retreat, offering versatile space that could be ideal for various uses. This large room includes a separate area that could serve as a private office, cozy sitting room, or even a personal lounge, making it perfect for quiet moments or productive work sessions. The thoughtful layout allows flexibility, making this suite equally suited for a teen who desires their own private space, complete with room for studying, relaxing, and sleeping—all in one self-contained suite. Conveniently located off the kitchen, the mudroom in this home provides an ideal drop zone for coats, shoes, and bags. On the main floor, you’ll find two spacious bedrooms and a full bath, perfect for guests, family members, or even a home office. This home boasts a prime location, just minutes away from a variety of shopping centers and popular restaurants.
Closed
$145,000
3718 W 135th St, Cleveland, OH 44111
3beds
1,510sqft
Single Family Residence
Built in 1925
4,800 Square Feet Lot
$152,500 Zestimate®
$96/sqft
$1,603 Estimated rent
Home value
$152,500
$137,000 - $168,000
$1,603/mo
Zestimate® history
Owner options
List your home for rent
$1,603/mo
Rent Zestimate®
Find your next renter with Zillow Rental Manager. Plus, with online applications, you can quickly screen prospective tenants – for free.
$1,603/mo
Rent Zestimate®
Refinance and save
$1,097/mo
Est. payment
Refinancing to a lower rate could help reduce your monthly payments and save thousands over the life of the loan.
$1,097/mo
Est. payment
Explore your selling options
Work with a Zillow partner agent
Leverage their expertise and Zillow's premium Showcase listings to get your home seen by more buyers.
Get startedList with your own agent
Get your home in front of millions of buyers by listing it on Zillow.
Learn how to do itSell it yourself
Take full control of how buyers see your home on Zillow by listing For Sale by Owner (FSBO).
List your homeWhat's special
Private officeSpacious bedroomsCustom-crafted moldingsElegant millworkPersonal loungeExpansive second-floor primary bedroomBuilt-in cabinetry
Zillow last checked:
Listing updated:
Listed by:
Bobbie J Burey bobbieburey@howardhanna.com440-503-3591,
Howard Hanna
Bought with:
Isabelle Rios, 2023005798
Howard Hanna
Source: MLS Now,MLS#: 5083129Originating MLS: Lorain County Association Of REALTORS
Facts & features
Interior
Bedrooms & bathrooms
- Bedrooms: 3
- Bathrooms: 1
- Full bathrooms: 1
- Main level bathrooms: 1
- Main level bedrooms: 2
Primary bedroom
- Description: Flooring: Carpet
- Level: Second
- Dimensions: 26 x 10
Bedroom
- Description: Flooring: Wood
- Level: First
- Dimensions: 11 x 10
Bedroom
- Description: Flooring: Wood
- Level: First
- Dimensions: 10 x 9
Dining room
- Description: Flooring: Wood
- Features: Built-in Features
- Level: First
- Dimensions: 12 x 12
Entry foyer
- Description: Flooring: Wood
- Level: First
- Dimensions: 6 x 5
Kitchen
- Description: Flooring: Laminate
- Level: First
- Dimensions: 11 x 11
Living room
- Description: Flooring: Wood
- Features: Fireplace
- Level: First
- Dimensions: 19 x 11
Mud room
- Description: Flooring: Luxury Vinyl Tile
- Level: First
- Dimensions: 10 x 5
Heating
- Forced Air, Gas
Cooling
- None
Appliances
- Included: Dishwasher
Features
- Built-in Features, Ceiling Fan(s), Natural Woodwork
- Basement: Full
- Number of fireplaces: 1
Interior area
- Total structure area: 1,510
- Total interior livable area: 1,510 sqft
- Finished area above ground: 1,510
Property
Parking
- Parking features: Driveway, Detached, Garage
- Garage spaces: 1
Features
- Levels: Two
- Stories: 2
- Has view: Yes
- View description: Neighborhood
Lot
- Size: 4,800 Square Feet
- Features: Back Yard
Details
- Parcel number: 02207051
- Special conditions: Estate
Construction
Type & style
- Home type: SingleFamily
- Architectural style: Cape Cod
- Property subtype: Single Family Residence
Materials
- Wood Siding
- Roof: Asphalt,Fiberglass
Condition
- Year built: 1925
Utilities & green energy
- Sewer: Public Sewer
- Water: Public
Community & HOA
Community
- Subdivision: Fairwood Heights
HOA
- Has HOA: No
Location
- Region: Cleveland
Financial & listing details
- Price per square foot: $96/sqft
- Tax assessed value: $139,300
- Annual tax amount: $3,246
- Date on market: 11/6/2024
- Cumulative days on market: 111 days
- Listing agreement: Exclusive Right To Sell
- Listing terms: Cash,Conventional,FHA
Price history
| Date | Event | Price |
|---|---|---|
| 3/25/2025 | Sold | $145,000-12.1%$96/sqft |
Source: MLS Now #5083129 Report a problem | ||
| 2/25/2025 | Pending sale | $165,000$109/sqft |
Source: MLS Now #5083129 Report a problem | ||
| 1/3/2025 | Price change | $165,000-8.3%$109/sqft |
Source: MLS Now #5083129 Report a problem | ||
| 11/29/2024 | Price change | $180,000-5.2%$119/sqft |
Source: MLS Now #5083129 Report a problem | ||
| 11/20/2024 | Price change | $189,800-5.1%$126/sqft |
Source: MLS Now #5083129 Report a problem | ||
| 11/6/2024 | Listed for sale | $200,000+239%$132/sqft |
Source: MLS Now #5083129 Report a problem | ||
| 10/22/2014 | Sold | $59,000-1.5%$39/sqft |
Source: MLS Now #3646127 Report a problem | ||
| 8/24/2014 | Price change | $59,900-14.3%$40/sqft |
Source: Howard Hanna - Crocker Road #3646127 Report a problem | ||
| 7/16/2014 | Listed for sale | $69,900-22.2%$46/sqft |
Source: Owner Report a problem | ||
| 7/18/2013 | Listing removed | $89,900$60/sqft |
Source: Howard Hanna - Crocker Road #3353728 Report a problem | ||
| 9/26/2012 | Listed for sale | $89,900-2.6%$60/sqft |
Source: Howard Hanna - Crocker Road #3353728 Report a problem | ||
| 3/1/2005 | Sold | $92,300+51.3%$61/sqft |
Source: Public Record Report a problem | ||
| 9/23/2004 | Sold | $61,000$40/sqft |
Source: Public Record Report a problem | ||
Public tax history
| Year | Property taxes | Tax assessment |
|---|---|---|
| 2025 | $3,262 +0% | $48,760 |
| 2024 | $3,260 +66.9% | $48,760 +89.3% |
| 2023 | $1,954 +0.6% | $25,760 |
| 2022 | $1,943 +1% | $25,760 |
| 2021 | $1,923 +11.6% | $25,760 +29.1% |
| 2020 | $1,723 +5.6% | $19,950 |
| 2019 | $1,632 +2.8% | $19,950 |
| 2018 | $1,588 +6.4% | $19,950 +10.2% |
| 2017 | $1,493 +0.8% | $18,100 |
| 2016 | $1,480 | $18,100 |
| 2015 | $1,480 -5.3% | $18,100 -4.9% |
| 2014 | $1,564 +1.8% | $19,040 |
| 2013 | $1,535 +3.1% | $19,040 |
| 2012 | $1,490 +9.3% | $19,040 -16% |
| 2011 | $1,364 +901.7% | $22,680 |
| 2010 | $136 +0.8% | $22,680 |
| 2009 | $135 -90.6% | $22,680 -11% |
| 2008 | $1,444 +3.3% | $25,480 |
| 2007 | $1,397 +0.1% | $25,480 |
| 2006 | $1,396 +35.2% | $25,480 +42.2% |
| 2005 | $1,033 +0.7% | $17,920 |
| 2004 | $1,026 +13% | $17,920 |
| 2003 | $908 +8% | $17,920 +6.7% |
| 2002 | $841 -48.8% | $16,800 |
| 2001 | $1,641 +4.5% | $16,800 |
| 2000 | $1,571 | $16,800 |
Find assessor info on the county website
Neighborhood: Jefferson
Nearby homes
- $82,2002 bd1 ba896 sqft3722 W 135th St, Cleveland, OH 44111Off Market
- $204,7004 bd2 ba1.8k sqft3714 W 135th St, Cleveland, OH 44111Off Market
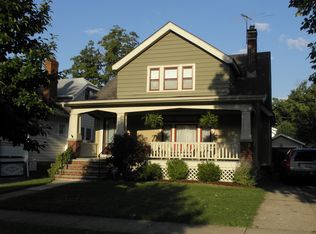
- $161,3004 bd1 ba1.6k sqft3710 W 135th St, Cleveland, OH 44111Off Market
- $192,5005 bd2 ba2.5k sqft3726 W 135th St, Cleveland, OH 44111Sold
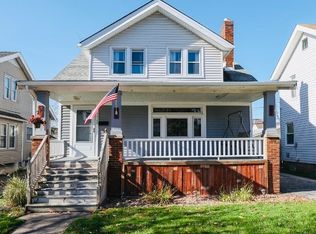
- $194,7002 bd1 ba1.1k sqft3715 W 136th St, Cleveland, OH 44111Off Market
- $178,6005 bd2 ba1.8k sqft3730 W 135th St, Cleveland, OH 44111Off Market
- $146,4003 bd1 ba1.4k sqft3706 W 135th St, Cleveland, OH 44111Off Market
- $157,0003 bd2 ba1.2k sqft3719 W 136th St, Cleveland, OH 44111Sold
Nearby schools
GreatSchools rating
- 6/10Garfield Elementary SchoolGrades: PK-8Distance: 0.4 mi
- 3/10The School Of OneGrades: 8-12Distance: 0.4 mi
- 5/10John Marshall School of Business and Civic LeadershipGrades: 9-12Distance: 0.5 mi
Schools provided by the listing agent
- District: Cleveland Municipal - 1809
Source: MLS Now. This data may not be complete. We recommend contacting the local school district to confirm school assignments for this home.
Get a cash offer in 3 minutes
Find out how much your home could sell for in as little as 3 minutes with a no-obligation cash offer.
Estimated market value
$152,500
Get a cash offer in 3 minutes
Find out how much your home could sell for in as little as 3 minutes with a no-obligation cash offer.
Estimated market value
$152,500
- Ohio
- Cuyahoga County
- Cleveland
- 44111
- Jefferson
- 3718 W 135th St
