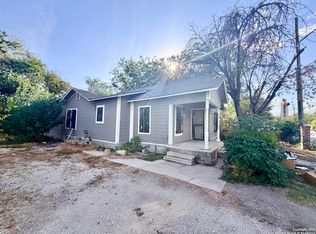
This hidden gem offers the perfect blend of convenience, charm, and space! Ideally located, you'll be just minutes from Our Lady of the Lake University, Elmendorf Lake, Woodlawn Lake, shopping, dining, schools, churches, and major commuter routes - with Downtown San Antonio only a short drive away. This inviting 3-bedroom, 2-bath single-story home is framed by majestic shade trees and timeless brick walls, giving it a warm courtyard-like feel. A large circular drive connects to an oversized carport - a car enthusiast's dream! Inside, you'll find stylish wood laminate floors, sculpted trim and ornate ceiling fans that complement a flowing floor plan. The main living area opens into a spacious dining room and an eat-in kitchen with gas cooking and a walk-in pantry. The generous primary suite features a chic vanity, tiled walls, and a walk-in shower. Secondary bedrooms are well-sized and share a centrally located guest bath. Adding even more versatility, a 21' x 12' flex room can serve as a family room, game room or even a fourth bedroom - the choice is yours. Step outside to an impressive 25' x 24' covered patio with soaring ceilings, tiled flooring, and a private, serene atmosphere. Perfect for weekend BBQs, gatherings, or game-day parties, this space connects seamlessly to the oversized carport and includes a handy shed with a loft for storage. Whether you're a first-time buyer, downsizing, or an investor expanding your portfolio, this home is truly a rare find. Welcome home!
Sold
Price Unknown
3718 W Martin St., San Antonio, TX 78207
3beds
1,236sqft
Single Family Residence
Built in 1955
3,876 Square Feet Lot
$90,200 Zestimate®
$--/sqft
$1,444 Estimated rent
Home value
$90,200
$85,000 - $96,000
$1,444/mo
Zestimate® history
Owner options
List your home for rent
$1,444/mo
Rent Zestimate®
Find your next renter with Zillow Rental Manager. Plus, with online applications, you can quickly screen prospective tenants – for free.
$1,444/mo
Rent Zestimate®
Refinance and save
Refinancing to a lower rate could help reduce your monthly payments and save thousands over the life of the loan.
Explore your selling options
Work with a Zillow partner agent
Leverage their expertise and Zillow's premium Showcase listings to get your home seen by more buyers.
Get startedList with your own agent
Get your home in front of millions of buyers by listing it on Zillow.
Learn how to do itSell it yourself
Take full control of how buyers see your home on Zillow by listing For Sale by Owner (FSBO).
List your homeWhat's special
Majestic shade treesGas cookingOversized carportFlowing floor planWarm courtyard-like feelWood laminate floorsTiled flooring
Zillow last checked:
Listing updated:
Listed by:
Cathy Cole TREC #540611 (210) 885-6024,
RE/MAX North-San Antonio
Source: LERA MLS,MLS#: 1893618
Facts & features
Interior
Bedrooms & bathrooms
- Bedrooms: 3
- Bathrooms: 2
- Full bathrooms: 2
Primary bedroom
- Features: Ceiling Fan(s), Full Bath
- Area: 160
- Dimensions: 16 x 10
Bedroom 2
- Area: 110
- Dimensions: 11 x 10
Bedroom 3
- Area: 100
- Dimensions: 10 x 10
Primary bathroom
- Features: Shower Only, Single Vanity
- Area: 28
- Dimensions: 7 x 4
Dining room
- Area: 150
- Dimensions: 15 x 10
Kitchen
- Area: 120
- Dimensions: 12 x 10
Living room
- Area: 156
- Dimensions: 13 x 12
Heating
- Central, Natural Gas
Cooling
- Ceiling Fan(s), Central Air, Two Window/Wall
Appliances
- Included: Gas Cooktop, Plumbed For Ice Maker, Vented Exhaust Fan, Gas Water Heater
- Laundry: Washer Hookup, Dryer Connection
Features
- Two Living Area, Separate Dining Room, Eat-in Kitchen, Two Eating Areas, Pantry, 1st Floor Lvl/No Steps, High Speed Internet, Telephone, Ceiling Fan(s), Solid Counter Tops, Programmable Thermostat
- Flooring: Carpet, Ceramic Tile, Laminate, Painted/Stained, Concrete
- Windows: Window Coverings
- Has basement: No
- Has fireplace: No
- Fireplace features: Not Applicable
Interior area
- Total interior livable area: 1,236 sqft
Property
Parking
- Total spaces: 2
- Parking features: None, Two Car Carport, Circular Driveway
- Carport spaces: 2
- Has uncovered spaces: Yes
Features
- Levels: One
- Stories: 1
- Patio & porch: Patio, Covered
- Pool features: None
- Fencing: Wrought Iron
Lot
- Size: 3,876 Square Feet
- Dimensions: 104x 38
- Features: Level, Curbs, Street Gutters, Sidewalks, Streetlights, Fire Hydrant w/in 500'
- Residential vegetation: Mature Trees, Mature Trees (ext feat)
Details
- Additional structures: Shed(s)
- Parcel number: 063490010070
Construction
Type & style
- Home type: SingleFamily
- Architectural style: Traditional
- Property subtype: Single Family Residence
Materials
- Brick, Wood Siding, Aluminum Siding
- Foundation: Slab
- Roof: Composition
Condition
- As-Is,Pre-Owned
- New construction: No
- Year built: 1955
Utilities & green energy
- Electric: CPS
- Gas: CPS
- Sewer: SAWS, Sewer System
- Water: SAWS, Water System
- Utilities for property: Cable Available, City Garbage service
Community & HOA
Community
- Features: None
- Subdivision: 26th/Zarzamora
Location
- Region: San Antonio
Financial & listing details
- Tax assessed value: $29,690
- Annual tax amount: $3,622
- Date on market: 8/18/2025
- Cumulative days on market: 129 days
- Listing terms: Conventional,Cash,Investors OK
- Road surface type: Paved
Price history
| Date | Event | Price |
|---|---|---|
| 4/9/2026 | Sold | -- |
Source:  LERA MLS #1893618 Report a problem LERA MLS #1893618 Report a problem | ||
| 4/2/2026 | Pending sale | $90,000$73/sqft |
Source: LERA MLS #1893618 Report a problem | ||
| 3/26/2026 | Price change | $90,000-25%$73/sqft |
Source: LERA MLS #1893618 Report a problem | ||
| 3/15/2026 | Pending sale | $120,000$97/sqft |
Source: LERA MLS #1893618 Report a problem | ||
| 3/6/2026 | Contingent | $120,000$97/sqft |
Source: LERA MLS #1893618 Report a problem | ||
| 2/18/2026 | Price change | $120,000-7.7%$97/sqft |
Source: LERA MLS #1893618 Report a problem | ||
| 1/16/2026 | Price change | $130,000-7.1%$105/sqft |
Source: LERA MLS #1893618 Report a problem | ||
| 1/8/2026 | Listed for sale | $140,000$113/sqft |
Source: LERA MLS #1893618 Report a problem | ||
| 12/2/2025 | Pending sale | $140,000$113/sqft |
Source: LERA MLS #1893618 Report a problem | ||
| 11/28/2025 | Listed for sale | $140,000$113/sqft |
Source: LERA MLS #1893618 Report a problem | ||
| 10/25/2025 | Contingent | $140,000$113/sqft |
Source: LERA MLS #1893618 Report a problem | ||
| 8/29/2025 | Price change | $140,000-6.7%$113/sqft |
Source: LERA MLS #1893618 Report a problem | ||
| 8/18/2025 | Listed for sale | $150,000$121/sqft |
Source: LERA MLS #1893618 Report a problem | ||
Public tax history
| Year | Property taxes | Tax assessment |
|---|---|---|
| 2025 | $725 +0% | $29,690 |
| 2024 | $724 -2.1% | $29,690 |
| 2023 | $740 +21.5% | $29,690 +32.1% |
| 2022 | $609 | $22,480 +37.4% |
| 2021 | -- | $16,360 +33.6% |
| 2020 | -- | $12,250 +20.6% |
| 2019 | $288 | $10,160 |
| 2018 | $288 +42.3% | $10,160 +42.5% |
| 2017 | $202 +38.1% | $7,130 +37.4% |
| 2016 | $146 | $5,190 |
| 2015 | -- | $5,190 |
| 2014 | -- | $5,190 -38.4% |
| 2013 | -- | $8,430 |
| 2012 | -- | $8,430 |
| 2011 | -- | $8,430 |
| 2010 | -- | $8,430 |
| 2009 | -- | $8,430 |
| 2008 | -- | $8,430 |
| 2007 | -- | $8,430 +15% |
| 2006 | -- | $7,330 +38.3% |
| 2005 | -- | $5,300 |
Find assessor info on the county website
Neighborhood: Prospect Hill
Nearby homes
- $90,4003 bd1 ba1.2k sqft3718 W Martin St #1, San Antonio, TX 78207Off Market
- $67,6003 bd1 ba852 sqft3722 W Martin St, San Antonio, TX 78207Off Market
- $--3 bd1 ba1.4k sqft3714 W Martin St, San Antonio, TX 78207Sold
- $67,8002 bd1 ba1k sqft3728 W Martin St, San Antonio, TX 78207Off Market
- $69,9002 bd1 ba792 sqft621 Gould St, San Antonio, TX 78207Off Market
- $103,2002 bd1 ba768 sqft617 Gould St, San Antonio, TX 78207Off Market
- $25,890-- bd-- ba-- sqft625 Gould St, San Antonio, TX 78207Off Market
- $--3 bd2 ba920 sqft3710 W Martin St, San Antonio, TX 78207Sold
Nearby schools
GreatSchools rating
- 1/10Ogden Elementary SchoolGrades: PK-5Distance: 0.3 mi
- 1/10Rhodes Middle SchoolGrades: 6-8Distance: 1.2 mi
- 3/10Lanier High SchoolGrades: 9-12Distance: 1.4 mi
Schools provided by the listing agent
- Elementary: Ogden
- Middle: Rhodes
- High: Lanier
- District: San Antonio I.S.D.
Source: LERA MLS. This data may not be complete. We recommend contacting the local school district to confirm school assignments for this home.
Get a cash offer in 3 minutes
Find out how much your home could sell for in as little as 3 minutes with a no-obligation cash offer.
Estimated market value
$90,200
Get a cash offer in 3 minutes
Find out how much your home could sell for in as little as 3 minutes with a no-obligation cash offer.
Estimated market value
$90,200
- Texas
- Bexar County
- San Antonio
- 78207
- Prospect Hill
- 3718 W Martin St.
Nearby cities
Nearby neighborhoods
Nearby zip codes
Other San Antonio Topics
