Skip main navigation
Pending
  • $225,000

    3718 Winborne Ln, Greensboro, NC 27410

    2beds
    1,092sqft
    : 
    Loading
    Get pre-qualified
    Stick/Site Built, Residential, Townhouse
    Built in 1997
    0.05 Acres Lot
    $222,600 Zestimate®
    $--/sqft
    $290/mo HOA

    What's special

    Freshly paintedPlantation blinds throughoutPantry in kitchenLaminate flooring throughoutNew ceiling fansLong outdoor closet
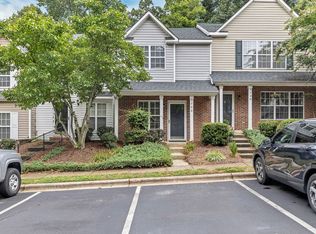
    One level end unit w/2 handicap parking spots plus 2 numbered spaces in front. Freshly painted and laminate flooring throughout, approx. 4 yrs old. Gas log fireplace in LR. Piedmont Natural Gas checked gas logs & they are functional. New granite countertops, sink & faucet in kitchen & new sliding glass door to patio. Pantry in kitchen. Plantation blinds throughout. New ceiling fans, new lights & exhaust fans in baths. New CM top & faucet in guest bath. New outlets throughout plus new outlet & switch covers. Primary BD has walk-in closet. Vaulted ceiling in LR and primary BD adds visual space. Long outdoor closet. Central Carolina serrvices HVAC yearly. Furnace (Installed 1/22) w/transferable warranty that expires 1/19/27. Beautiful Neighborhood pool - key fob entry (New owner to purchase) & cameras. Located behind Brassfield shopping center. Sidewalks throughout neighborhood and along Brassfield Road make for great walkability. Bicentennial Greenway is within 1/2 mile!
    44 days
    |
    665
    |
    30
    |

    Zillow last checked:

    Listing updated:

    Listed by:

    Kristi D Lucas 336-870-0421,

    Carolina Real Estate Pathways, LLC

    Source: Triad MLS,MLS#: 1223277MLS LogoOriginating MLS: High Point

      Facts & features

      Interior

      Bedrooms & bathrooms
      • Bedrooms: 2
      • Bathrooms: 2
      • Full bathrooms: 2
      • Main level bathrooms: 2
      Primary bedroom
      • Level: Main
      • Dimensions: 15.5 x 10.75
      Bedroom 2
      • Level: Main
      • Dimensions: 12.5 x 10.33
      Dining room
      • Level: Main
      • Dimensions: 11.5 x 10
      Kitchen
      • Level: Main
      • Dimensions: 14.58 x 12.08
      Living room
      • Level: Main
      • Dimensions: 16 x 15.42
      Heating
      • Forced Air, Natural Gas
      Cooling
      • Central Air
      Appliances
      • Included: Microwave, Dishwasher, Range, Electric Water Heater
      Features
      • Flooring: Laminate
      • Doors: Insulated Doors
      • Windows: Insulated Windows
      • Has basement: No
      • Attic: Access Only
      • Number of fireplaces: 1
      • Fireplace features: Living Room
      Interior area
      • Total structure area: 1,092
      • Total interior livable area: 1,092 sqft
      • Finished area above ground: 1,092
      Video & virtual tour

      Property

      Parking
      • Parking features: Assigned
      Accessibility
      • Accessibility features: Accessible Parking
      Features
      • Levels: One
      • Stories: 1
      • Patio & porch: Porch
      • Pool features: Community
      Lot
      • Size: 0.05 Acres
      • Features: City Lot
      Details
      • Parcel number: 0070272
      • Zoning: RM-18
      • Special conditions: Owner Sale

      Construction

      Type & style
      • Home type: Townhouse
      • Property subtype: Stick/Site Built, Residential, Townhouse
      Materials
      • Vinyl Siding
      • Foundation: Slab
      Condition
      • Year built: 1997

      Utilities & green energy

      • Sewer: Public Sewer
      • Water: Public

      Community & HOA

      Community
      • Subdivision: Chelsea Commons
      HOA
      • Has HOA: Yes
      • HOA fee: $290 monthly
      Location
      • Region: Greensboro

      Financial & listing details

      • Tax assessed value: $214,900
      • Annual tax amount: $3,010
      • Date on market: 6/5/2026
      • Cumulative days on market: 44 days
      • Listing agreement: Exclusive Right To Sell
      • Listing terms: Cash,Conventional

        Estimated market value

        $222,600

        $211,000 - $234,000

        $1,564/mo

        Price history

        DateEventPrice
        7/14/2026Pending sale$225,000
        Source: Triad MLS #1223277 Report a problem
        6/19/2026Listed for sale$225,000
        Source: Triad MLS #1223277 Report a problem
        6/19/2026Pending sale$225,000
        Source: Triad MLS #1223277 Report a problem
        6/5/2026Listed for sale$225,000+116.3%
        Source: Triad MLS #1223277 Report a problem
        4/8/1998Sold$104,000$95/sqft
        Source: Public Record Report a problem

        Public tax history

        YearProperty taxesTax assessment
        2025$1,954 $139,300
        2024$1,954 $139,300
        2023$1,954 +2.9%$139,300
        2022$1,899 +40.5%$139,300 +43.6%
        2021$1,351 +2.2%$97,000
        2018$1,322 -0.3%$97,000
        2017$1,326 $97,000 +0.7%
        2016$1,326 $96,300
        2015$1,326 -1.8%$96,300
        2014$1,351 $96,300
        2013-- $96,300
        2012-- $96,300 -4.4%
        2011-- $100,700
        2010-- $100,700 +1.4%
        2002-- $99,300
        2001-- $99,300
        Find assessor info on the county website

        Monthly payment

        Est. payment

        Payment breakdown

        Explore the cost of this home by adjusting the details. Changes won't be saved.
        All calculations are estimates and provided by Zillow, Inc. for informational purposes only. Actual amounts may vary.
        HOA fees may include property taxes on listings classified as Co-Ops. Contact the listing agent and/or owner for fee details.
        Mortgage interest rates are dependent on a number of factors, including credit score, down payment, and repayment length. Interest rate data provided by Zillow Group Marketplace, Inc. as of 1/1/1970 from various mortgage lenders with which we have lead or other similar arrangements; the Estimated Payment is an average of those rates.
        See how much you could borrow to make a competitive offer.

        Climate risks

        Neighborhood: 27410

        Getting around

        52 / 100
        Somewhat Walkable
        19 / 100
        Somewhat Bikeable

        Nearby schools

        GreatSchools rating
        Schools provided by the listing agent
        • Elementary: Claxton
        • Middle: Kernodle
        • High: Western Guilford

        Source: Triad MLS. This data may not be complete. We recommend contacting the local school district to confirm school assignments for this home.

        A local agent can set up tours, give advice and negotiate with sellers.

        Browse local experts

        Similar homes