Crafted by Hulburt Homes—a boutique builder celebrated for meticulous construction and uncompromising quality—this custom residence combines peaceful neighborhood living with immediate proximity to vibrant community amenities. Situated on a choice interior lot away from busy main thoroughfares, the property offers a quiet setting with minimal through-traffic. Complete convenience is right outside your door, with a short stroll or drive through the pedestrian tunnel leading straight to the neighborhood clubhouse, swimming pool, fitness center, and tennis courts. Neighborhood engagement flourishes here, anchored by an active social calendar featuring monthly clubhouse farmers markets with fantastic vendors, a community swim team, and themed gatherings. Designed for long-term comfort and utility savings, this home is built with enhanced insulation that lowers monthly heating and cooling demands. An on-demand tankless water heater guarantees continuous hot water, while an integrated multi-stage reverse osmosis system delivers pure, clean drinking water. Outside, a dedicated companion irrigation meter eliminates sewer charges on lawn watering. Offering over 3,400 square feet of living space, the layout provides complete versatility and effortless multigenerational living. A main-floor primary suite provides a comfortable ground-level retreat, offering daily convenience and long-term accessibility. Vast secondary bedrooms throughout the home easily accommodate oversized furniture, study hubs, or specialized hobby areas. The crown jewel of the upper level is a sixth bedroom engineered with semi-soundproof wall construction—the ultimate environment for a music studio, private home theater, or energetic playroom. Exceptional craftsmanship, modern efficiency, and an adaptable layout make this home a rare find. Schedule your private showing today to experience this remarkable property firsthand!
For sale
$721,000
3718 Wivenhall Dr, Midlothian, VA 23112
6beds
3,462sqft
Single Family Residence
Built in 2011
9,452 Square Feet Lot
$717,800 Zestimate®
$208/sqft
$71/mo HOA
What's special
On-demand tankless water heaterChoice interior lot
- 13 hours
- 185
- 4
Zillow last checked:
Listing updated:
Listed by:
Rick Cox (804)920-1738,
The Rick Cox Realty Group 804-920-1738,
Eleni Filippone 804-433-9113,
The Rick Cox Realty Group
Source: CVRMLS,MLS#: 2624588 Originating MLS: Central Virginia Regional MLS
Originating MLS: Central Virginia Regional MLSFacts & features
Interior
Bedrooms & bathrooms
- Bedrooms: 6
- Bathrooms: 4
- Full bathrooms: 3
- 1/2 bathrooms: 1
Other
- Description: Tub & Shower
- Level: First
Other
- Description: Tub & Shower
- Level: Second
Half bath
- Level: First
Heating
- Electric, Forced Air, Natural Gas, Zoned
Cooling
- Central Air, Zoned
Appliances
- Included: Dishwasher, Gas Water Heater, Tankless Water Heater
- Laundry: Washer Hookup, Dryer Hookup
Features
- Bedroom on Main Level, Double Vanity, En Suite Bathroom, Full Bath on Main Level, High Ceilings, Bath in Primary Bedroom, Main Level Primary, Pantry, Recessed Lighting, Walk-In Closet(s)
- Flooring: Carpet, Tile, Wood
- Basement: Crawl Space
- Attic: Access Only
- Number of fireplaces: 1
- Fireplace features: Gas
Interior area
- Total interior livable area: 3,462 sqft
- Finished area above ground: 3,462
- Finished area below ground: 0
Property
Parking
- Total spaces: 2
- Parking features: Attached, Direct Access, Driveway, Garage, Garage Door Opener, Oversized, Paved
- Attached garage spaces: 2
- Has uncovered spaces: Yes
Features
- Levels: Two
- Stories: 2
- Patio & porch: Front Porch
- Exterior features: Paved Driveway
- Pool features: Pool, Community
Lot
- Size: 9,452 Square Feet
Details
- Parcel number: 719688306700000
- Zoning description: R9
Construction
Type & style
- Home type: SingleFamily
- Architectural style: Two Story,Transitional
- Property subtype: Single Family Residence
Materials
- Drywall, Frame, Vinyl Siding
- Roof: Composition
Condition
- Resale
- New construction: No
- Year built: 2011
Utilities & green energy
- Sewer: Public Sewer
- Water: Public
Community & HOA
Community
- Features: Common Grounds/Area, Clubhouse, Home Owners Association, Playground, Pool, Tennis Court(s)
- Subdivision: Rountrey
HOA
- Has HOA: Yes
- Services included: Clubhouse, Common Areas, Recreation Facilities
- HOA fee: $850 annually
Location
- Region: Midlothian
Financial & listing details
- Price per square foot: $208/sqft
- Tax assessed value: $668,800
- Annual tax amount: $5,685
- Date on market: 9/9/2026
- Exclusions: Washer/Dryer
- Ownership: Individuals
- Ownership type: Sole Proprietor
Estimated market value
$717,800
$682,000 - $754,000
$4,459/mo
Price history
| Date | Event | Price |
|---|---|---|
| 9/9/2026 | Listed for sale | $721,000+0.2%$208/sqft |
Source:  CVRMLS #2624588 Report a problem CVRMLS #2624588 Report a problem | ||
| 8/28/2026 | Listing removed | $719,900$208/sqft |
Source: CVRMLS #2609368 Report a problem | ||
| 6/19/2026 | Price change | $719,900-0.7%$208/sqft |
Source: CVRMLS #2609368 Report a problem | ||
| 5/15/2026 | Listed for sale | $724,900$209/sqft |
Source: CVRMLS #2609368 Report a problem | ||
| 5/2/2026 | Pending sale | $724,900$209/sqft |
Source: CVRMLS #2609368 Report a problem | ||
| 4/23/2026 | Listed for sale | $724,900+69%$209/sqft |
Source: CVRMLS #2609368 Report a problem | ||
| 11/30/2018 | Listing removed | $429,000$124/sqft |
Source: RE/MAX Commonwealth #1839360 Report a problem | ||
| 11/17/2018 | Price change | $429,000-0.2%$124/sqft |
Source: RE/MAX Commonwealth #1839360 Report a problem | ||
| 10/5/2018 | Price change | $430,000-2.3%$124/sqft |
Source: RE/MAX Commonwealth #1815582 Report a problem | ||
| 8/22/2018 | Price change | $440,000-1.1%$127/sqft |
Source: RE/MAX Commonwealth #1815582 Report a problem | ||
| 6/5/2018 | Price change | $445,000-1.1%$129/sqft |
Source: RE/MAX Commonwealth #1815582 Report a problem | ||
| 5/11/2018 | Price change | $450,000-2.2%$130/sqft |
Source: RE/MAX Commonwealth #1815582 Report a problem | ||
| 5/3/2018 | Listed for sale | $460,000+35.3%$133/sqft |
Source: RE/MAX Commonwealth #1815582 Report a problem | ||
| 4/9/2012 | Listing removed | $339,950$98/sqft |
Source: NCI Report a problem | ||
| 12/11/2011 | Listed for sale | $339,950+2.1%$98/sqft |
Source: NCI Report a problem | ||
| 11/22/2011 | Sold | $333,025+375.8%$96/sqft |
Source: Public Record Report a problem | ||
| 10/4/2011 | Sold | $70,000$20/sqft |
Source: Public Record Report a problem | ||
Public tax history
| Year | Property taxes | Tax assessment |
|---|---|---|
| 2025 | $5,685 -1.1% | $638,800 |
| 2024 | $5,749 +7.3% | $638,800 +8.5% |
| 2023 | $5,357 +12.2% | $588,700 +13.4% |
| 2022 | $4,775 +7.1% | $519,000 +10.6% |
| 2021 | $4,456 +3.2% | $469,100 +3.2% |
| 2020 | $4,317 +3.8% | $454,400 +3.8% |
| 2019 | $4,160 +1% | $437,900 +1.6% |
| 2018 | $4,119 +5.6% | $430,900 +5.9% |
| 2017 | $3,900 | $406,800 +0.5% |
| 2016 | $3,900 +3.6% | $404,900 +3.6% |
| 2015 | $3,765 +5.7% | $390,900 +6.1% |
| 2014 | $3,561 | $368,300 +0.5% |
| 2013 | -- | $366,500 +11.3% |
| 2012 | -- | $329,400 +287.5% |
| 2011 | -- | $85,000 -15% |
| 2010 | -- | $100,000 |
| 2009 | -- | $100,000 |
| 2008 | -- | $100,000 +233.3% |
| 2007 | -- | $30,000 |
Find assessor info on the county website
Monthly payment
Est. payment
Payment breakdown
Explore the cost of this home by adjusting the details. Changes won't be saved.Climate risks
Neighborhood: 23112
Nearby schools
Schools provided by the listing agent
- Elementary: Old Hundred
- Middle: Tomahawk Creek
- High: Midlothian
Source: CVRMLS. This data may not be complete. We recommend contacting the local school district to confirm school assignments for this home.

Similar homes
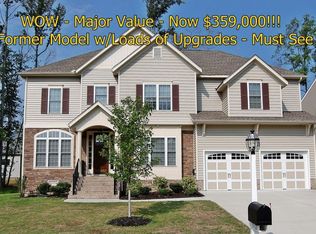
- $599,9005 bd4 ba3k sqft2304 Millcrest Ter, Midlothian, VA 23112For Sale
 MLS ID #2623373, Kathie Hogg, Napier REALTORS ERA. CVRMLS
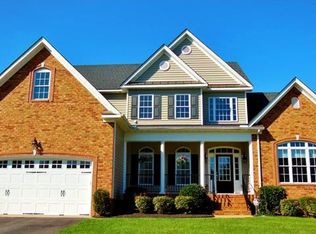
 - $509,0005 bd3 ba2.6k sqft2506 Cascade Meadows Dr, Midlothian, VA 23112For Sale
 MLS ID #2616811, Jen Lowery, Redfin Corporation. CVRMLS
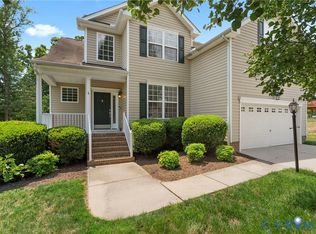
 - $599,0004 bd4 ba3.2k sqft5900 Harbourwood Pl, Midlothian, VA 23112For Sale
 MLS ID #2618631, Betsy Dotterer, The Steele Group. CVRMLS
 - $405,0004 bd3 ba1.9k sqft13908 Sterlings Bridge Rd, Midlothian, VA 23112For Sale
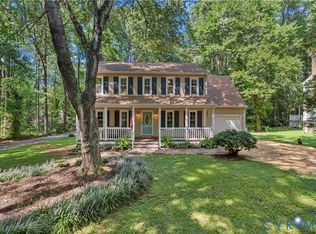 MLS ID #2620362, Monica Kincaid, EXP Realty, LLC. CVRMLS
