Wow, Wow, Wow. Mr. and Mrs. Clean are selling their 9 year old house. A spec of dust would die of loneliness in this almost 2000 sq ft colonial in the very desirable CYLDE SMITH FARMS newer sub. Conveniently located within easy access to many major highways offering award-winning Livonia schools but for Westland pricing. This 2015-build home sits between Ann Arbor and Detroit for both work and play! Pulling up, you’ll notice the garage, amazing greenery landscaping, $20,000 whole house generator, nice sized shed & a wonderful backyard patio. Inside, the house offers 3 beds, 2.1 baths, and 1,904 sq. feet. The spacious living room welcomes you with gorgeous wood floors, plenty of natural lighting, and a cozy fireplace. Around the corner, the large, eat-in kitchen offers an abundance of space for storing including a walk-in pantry, perfect for preparing your favorite meals. Attached garage is connected by a modern mudroom with hooks, storage space & a small space for your laptop. By the way, this garage is clean clean clean. Upstairs, the primary suite is like your own private getaway with an en suite toilet and bath. Plus 2 additional bedrooms and a bathroom with double sinks to keep the peace. Downstairs, the unfinished basement offers the potential for a gathering space, a home office, or even a private gym with an egress window! When warm weather rolls back around, enjoy afternoon teas on the paved patio overlooking the expansive yard. The brick paver patio with a fantastic gazebo for all of your outdoor entertaining. Seller has a green thumb and offers a “Alice in Wonderland” experience. Within a short bike ride to the Edward N Hines Drive recreation area and a variety of parks, this house is perfect for those who love the outdoors. To see 37180 Chestnut Dr in person, schedule a showing with your favorite agent today!
Sold for $430,000
$430,000
37180 Chestnut Dr, Westland, MI 48185
3beds
1,904sqft
Single Family Residence
Built in 2015
6,969 Square Feet Lot
$446,100 Zestimate®
$226/sqft
$2,462 Estimated rent
Home value
$446,100
$424,000 - $468,000
$2,462/mo
Zestimate® history
Owner options
List your home for rent
$2,462/mo
Rent Zestimate®
Find your next renter with Zillow Rental Manager. Plus, with online applications, you can quickly screen prospective tenants – for free.
$2,462/mo
Rent Zestimate®
Refinance and save
$3,446/mo
Est. payment
Refinancing to a lower rate could help reduce your monthly payments and save thousands over the life of the loan.
$3,446/mo
Est. payment
Explore your selling options
Work with a Zillow partner agent
Leverage their expertise and Zillow's premium Showcase listings to get your home seen by more buyers.
Get startedList with your own agent
Get your home in front of millions of buyers by listing it on Zillow.
Learn how to do itSell it yourself
Take full control of how buyers see your home on Zillow by listing For Sale by Owner (FSBO).
List your homeWhat's special
Zillow last checked:
Listing updated:
Listed by:
Mike Sher 248-644-4700,
Max Broock, REALTORS®-Bloomfield Hills
Bought with:
Unidentified Agent
Unidentified Office
Source: Realcomp II,MLS#: 20240036951
Facts & features
Interior
Bedrooms & bathrooms
- Bedrooms: 3
- Bathrooms: 3
- Full bathrooms: 2
- 1/2 bathrooms: 1
Heating
- Forced Air, Natural Gas
Cooling
- Ceiling Fans, Central Air
Appliances
- Included: Dishwasher, Dryer, Free Standing Gas Range, Free Standing Refrigerator, Microwave, Washer
- Laundry: Laundry Room
Features
- Programmable Thermostat
- Windows: Egress Windows
- Basement: Bath Stubbed,Daylight,Unfinished
- Has fireplace: Yes
- Fireplace features: Great Room
Interior area
- Total interior livable area: 1,904 sqft
- Finished area above ground: 1,904
Property
Parking
- Total spaces: 2
- Parking features: Two Car Garage, Attached, Direct Access
- Attached garage spaces: 2
Features
- Levels: Two
- Stories: 2
- Entry location: GroundLevelwSteps
- Patio & porch: Covered, Porch
- Exterior features: Awnings, Lighting
- Pool features: None
- Fencing: Fencing Allowed
Lot
- Size: 6,969 Square Feet
- Dimensions: 48.90 x 97.90
Details
- Additional structures: Gazebo, Sheds
- Parcel number: 56018040033000
- Special conditions: Short Sale No,Standard
Construction
Type & style
- Home type: SingleFamily
- Architectural style: Colonial
- Property subtype: Single Family Residence
Materials
- Brick, Vinyl Siding
- Foundation: Basement, Poured, Sump Pump
- Roof: Asphalt
Condition
- New construction: No
- Year built: 2015
- Major remodel year: 2017
Utilities & green energy
- Electric: Generator
- Sewer: Public Sewer
- Water: Public
- Utilities for property: Cable Available, Underground Utilities
Community & HOA
Community
- Features: Sidewalks
- Subdivision: WAYNE COUNTY CONDO SUB PLAN NO 1026
HOA
- Has HOA: Yes
- HOA fee: $450 annually
- HOA phone: 517-545-3900
Location
- Region: Westland
Financial & listing details
- Price per square foot: $226/sqft
- Tax assessed value: $145,747
- Annual tax amount: $7,059
- Date on market: 5/31/2024
- Cumulative days on market: 6 days
- Listing agreement: Exclusive Right To Sell
- Listing terms: Cash,Conventional,FHA,Va Loan
Price history
| Date | Event | Price |
|---|---|---|
| 7/22/2024 | Sold | $430,000+4.9%$226/sqft |
Source:  Realcomp II #20240036951 Report a problem Realcomp II #20240036951 Report a problem | ||
| 6/5/2024 | Pending sale | $410,000$215/sqft |
Source: Realcomp II #20240036951 Report a problem | ||
| 5/31/2024 | Listed for sale | $410,000+42.4%$215/sqft |
Source: Realcomp II #20240036951 Report a problem | ||
| 11/16/2016 | Listing removed | $288,000$151/sqft |
Source: Home Renewal Realty, LLC #216109892 Report a problem | ||
| 11/14/2016 | Listed for sale | $288,000$151/sqft |
Source: Home Renewal Realty, LLC #216109892 Report a problem | ||
Public tax history
| Year | Property taxes | Tax assessment |
|---|---|---|
| 2015 | -- | $16,130 |
Find assessor info on the county website
Neighborhood: 48185
Nearby homes
- $455,2004 bd2 ba2.4k sqft37170 Chestnut Dr #32, Westland, MI 48185Off Market
- $457,0004 bd2 ba2.4k sqft37160 Chestnut Dr #31, Westland, MI 48185Off Market
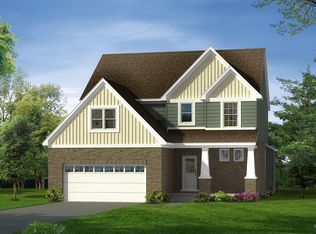
- $430,0003 bd3 ba1.8k sqft37180 Chestnut Dr LOT 33, Westland, MI 48185Sold
- $103,5202.43 Acres8050 N Newburgh Rd, Westland, MI 48185Off Market
- $458,4004 bd3 ba2.3k sqft37165 Russell Dr #16, Westland, MI 48185Off Market
- $457,2004 bd3 ba2.4k sqft37150 Chestnut Dr #30, Westland, MI 48185Off Market
- $452,4004 bd3 ba2.4k sqft37150 Chestnut Dr, Westland, MI 48185Off Market
- $427,100-- bd2 ba2k sqft37165 Chestnut Dr #55, Westland, MI 48185Off Market
Nearby schools
GreatSchools rating
- 7/10Johnson Upper Elementary SchoolGrades: 4-6Distance: 0.5 mi
- 7/10Churchill High SchoolGrades: 7-12Distance: 0.6 mi
- 7/10Randolph Elementary SchoolGrades: K-4Distance: 3 mi
Get a cash offer in 3 minutes
Find out how much your home could sell for in as little as 3 minutes with a no-obligation cash offer.
Estimated market value
$446,100
Get a cash offer in 3 minutes
Find out how much your home could sell for in as little as 3 minutes with a no-obligation cash offer.
Estimated market value
$446,100
- Michigan
- Wayne County
- Westland
- 48185
- 37180 Chestnut Dr
Nearby cities
Nearby zip codes
Other Westland Topics
