Stunning Waterfront Condo offers unparalleled Indian River Bay views! Welcome to Bethany Bay, a premier waterfront community where nature’s beauty meets coastal luxury. This exquisite fully furnished and fully equipped 2nd floor condominium offers breathtaking panoramic views of the serene Indian River Bay and its expansive wetlands, creating a tranquil retreat just minutes from Bethany Beach. Start your mornings with coffee on the screened-in porch, where the shimmering bay and vibrant wildlife provide an ever-changing natural masterpiece. By evening, take in the illuminated splendor of the Indian River Bridge, a dazzling sight against the night sky. Love kayaking? With water access and storage for your gear, your next adventure is just steps away. Step inside to a bright and inviting living, kitchen and dining area, perfect for entertaining or unwinding after a day on the water. The fully equipped eat-in kitchen features a breakfast bar and upgraded stainless-steel refrigerator and dishwasher as well as a dining area with additional water views. Cozy up in the cooler months by the electric fireplace, adding warmth and ambiance to your coastal retreat. This thoughtfully updated home boasts two spacious bedrooms and two full baths, each enhanced with comfort-height commodes, elegant, brushed nickel hardware, and modern lighting throughout. Additional recent upgrades include: HVAC & hot water heater for year-round comfort, new energy-efficient double-hung windows & sliding glass door, ceiling fans in every room for optimal airflow, freshly painted walls for a crisp, contemporary look, and an outdoor porch fan to enjoy gentle bay breezes. Bethany Bay is a Resort-Style Community with access to Exceptional Amenities including a 9-hole par-3 golf course (play as you go, purchase a seasonal pass, or golf membership is available with reduced resident pricing), two community pools (one for tots and one for adults), recently renovated community center (2024), Tennis and Pickleball courts, half-court basketball & volleyball courts, scenic walking and nature trails, community library & social events, and a state-of-the-art fitness center and spa. For boaters, there are numerous amenities, including a private kayak/canoe launch with direct access to the bay, a boat ramp and pier, boat storage, and kayak rack storage throughout the community. Feel the sand between your toes in a matter of minutes, as this coveted community is conveniently located only 5 miles from the ocean! This condo also includes a 10’ x 10’ storage shed, providing extra space for beach gear, bikes, and more. Whether you're seeking a primary residence, a vacation retreat, or a rental investment, this property offers the ultimate coastal lifestyle with some of the very best views in this amazing coastal community.
Sold for $400,000
$400,000
37189 Harbor Dr Unit 3504, Ocean View, DE 19970
2beds
1,160sqft
Condominium
Built in 2004
-- sqft lot
$396,000 Zestimate®
$345/sqft
$1,868 Estimated rent
Home value
$396,000
$364,000 - $432,000
$1,868/mo
Zestimate® history
Owner options
List your home for rent
$1,868/mo
Rent Zestimate®
Find your next renter with Zillow Rental Manager. Plus, with online applications, you can quickly screen prospective tenants – for free.
$1,868/mo
Rent Zestimate®
Refinance and save
$2,246/mo
Est. payment
Refinancing to a lower rate could help reduce your monthly payments and save thousands over the life of the loan.
$2,246/mo
Est. payment
Explore your selling options
Work with a Zillow partner agent
Leverage their expertise and Zillow's premium Showcase listings to get your home seen by more buyers.
Get startedList with your own agent
Get your home in front of millions of buyers by listing it on Zillow.
Learn how to do itSell it yourself
Take full control of how buyers see your home on Zillow by listing For Sale by Owner (FSBO).
List your homeWhat's special
Electric fireplaceWater accessTwo spacious bedroomsFully equipped eat-in kitchenScreened-in porch
Zillow last checked:
Listing updated:
Listed by:
Michele Petrillo 301-518-2130,
Long & Foster Real Estate, Inc.,
Co-Listing Agent: Adam Ksebe 302-864-8643,
Long & Foster Real Estate, Inc.
Bought with:
Rich Meadows, RS0025009
Compass
Source: Bright MLS,MLS#: DESU2079848
Facts & features
Interior
Bedrooms & bathrooms
- Bedrooms: 2
- Bathrooms: 2
- Full bathrooms: 2
- Main level bathrooms: 2
- Main level bedrooms: 2
Rooms
- Room types: Living Room, Primary Bedroom, Bedroom 2, Kitchen, Bathroom 2, Primary Bathroom
Primary bedroom
- Features: Flooring - Carpet, Ceiling Fan(s), Window Treatments
- Level: Main
Bedroom 2
- Features: Flooring - Carpet, Ceiling Fan(s), Window Treatments
- Level: Main
Primary bathroom
- Features: Bathroom - Tub Shower, Flooring - Ceramic Tile
- Level: Main
Bathroom 2
- Features: Bathroom - Tub Shower, Flooring - Ceramic Tile
- Level: Main
Kitchen
- Features: Breakfast Bar, Breakfast Room, Countertop(s) - Solid Surface, Flooring - Ceramic Tile, Eat-in Kitchen, Kitchen - Electric Cooking, Window Treatments
- Level: Main
Living room
- Features: Flooring - Carpet, Fireplace - Electric, Ceiling Fan(s)
- Level: Main
Heating
- Forced Air, Heat Pump, Electric
Cooling
- Central Air, Electric
Appliances
- Included: Microwave, Built-In Range, Dishwasher, Dryer, Exhaust Fan, Oven/Range - Electric, Refrigerator, Stainless Steel Appliance(s), Washer, Water Heater, Electric Water Heater
- Laundry: In Unit
Features
- Bathroom - Tub Shower, Ceiling Fan(s), Combination Kitchen/Dining, Entry Level Bedroom, Eat-in Kitchen, Kitchen - Table Space, Primary Bedroom - Bay Front, Primary Bath(s), Dry Wall
- Flooring: Carpet, Ceramic Tile
- Doors: Storm Door(s), Sliding Glass
- Windows: Double Hung, Window Treatments
- Has basement: No
- Number of fireplaces: 1
- Fireplace features: Electric, Glass Doors
Interior area
- Total structure area: 1,160
- Total interior livable area: 1,160 sqft
- Finished area above ground: 1,160
- Finished area below ground: 0
Property
Parking
- Total spaces: 2
- Parking features: Unassigned, Parking Lot
Accessibility
- Accessibility features: Accessible Doors, Accessible Hallway(s)
Features
- Levels: Three
- Stories: 3
- Pool features: Community
- Has view: Yes
- View description: Bay, Creek/Stream, Panoramic, Scenic Vista, Water, Pond
- Has water view: Yes
- Water view: Bay,Creek/Stream,Water,Pond
- Waterfront features: Bayfront, Bay
- Body of water: Indian River Bay
Details
- Additional structures: Above Grade, Below Grade
- Parcel number: 13408.0042.00354
- Zoning: AR-1
- Special conditions: Standard
Construction
Type & style
- Home type: Condo
- Architectural style: Coastal
- Property subtype: Condominium
- Attached to another structure: Yes
Materials
- Frame, Aluminum Siding
Condition
- Excellent
- New construction: No
- Year built: 2004
Utilities & green energy
- Electric: 200+ Amp Service
- Sewer: Public Sewer
- Water: Public
- Utilities for property: Cable Connected, Electricity Available, Water Available, Cable
Community & HOA
Community
- Condo and coop fee: $282 monthly
- Subdivision: Bethany Bay
HOA
- Has HOA: Yes
- Amenities included: Basketball Court, Boat Ramp, Clubhouse, Common Grounds, Community Center, Fitness Center, Golf Course, Golf Course Membership Available, Jogging Path, Pool, Putting Green, Tennis Court(s), Tot Lots/Playground, Volleyball Courts, Water/Lake Privileges, Spa/Hot Tub
- Services included: Common Area Maintenance, Maintenance Structure, Health Club, Internet, Insurance, Maintenance Grounds, Management, Pest Control, Pier/Dock Maintenance, Pool(s), Recreation Facility, Snow Removal, Water, Trash
- HOA fee: $445 quarterly
- HOA name: BETHANY BAY HOA
- Second HOA name: The Pointe At Bethany Bay
Location
- Region: Ocean View
Financial & listing details
- Price per square foot: $345/sqft
- Tax assessed value: $254,500
- Annual tax amount: $695
- Date on market: 3/14/2025
- Listing agreement: Exclusive Right To Sell
- Inclusions: Furnished As Shown With Exclusions
- Exclusions: Bicycles In Shed, Hand-painted Plaque Above Kitchen Sink, Hand-painted Trays In Kitchen, Seagull Picture In Living Room, Amazon Fire Cube, Keyboard, Conch Shells Used As Decor
- Ownership: Condominium
Price history
| Date | Event | Price |
|---|---|---|
| 5/5/2025 | Sold | $400,000+0%$345/sqft |
Source:  Bright MLS #DESU2079848 Report a problem Bright MLS #DESU2079848 Report a problem | ||
| 4/16/2025 | Pending sale | $399,900$345/sqft |
Source: Bright MLS #DESU2079848 Report a problem | ||
| 3/16/2025 | Contingent | $399,900$345/sqft |
Source: Bright MLS #DESU2079848 Report a problem | ||
| 3/14/2025 | Listed for sale | $399,900$345/sqft |
Source: Bright MLS #DESU2079848 Report a problem | ||
Public tax history
| Year | Property taxes | Tax assessment |
|---|---|---|
| 2025 | $559 -21.4% | $127,250 +657.4% |
| 2024 | $711 -0.1% | $16,800 |
| 2023 | $712 +1.6% | $16,800 |
| 2022 | $701 +2.9% | $16,800 |
| 2021 | $681 +7.8% | $16,800 +1.8% |
| 2020 | $632 +2.3% | $16,500 |
| 2019 | $618 -5.3% | $16,500 -1.8% |
| 2018 | $652 -0.9% | $16,800 |
| 2017 | $658 +10.6% | $16,800 |
| 2016 | $595 -2.8% | $16,800 |
| 2015 | $613 +1.5% | $16,800 |
| 2014 | $604 -1% | $16,800 |
| 2013 | $610 +4% | $16,800 |
| 2012 | $586 +0.2% | $16,800 |
| 2011 | $585 | $16,800 |
| 2010 | $585 +0.4% | $16,800 |
| 2009 | $583 | $16,800 |
| 2008 | -- | -- |
| 2007 | -- | -- |
| 2006 | -- | -- |
| 2005 | -- | -- |
| 2004 | -- | -- |
Find assessor info on the county website
Neighborhood: 19970
Nearby homes
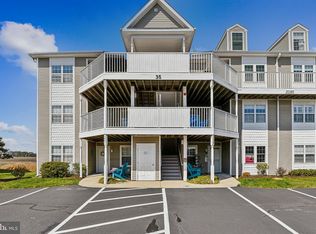
- $501,0004 bd4 ba1.9k sqft37189 Harbor Dr UNIT 3505, Ocean View, DE 19970Sold
- $465,0004 bd4 ba1.9k sqft37189 Harbor Dr UNIT 3405, Ocean View, DE 19970Sold

- $490,0004 bd4 ba1.9k sqft37189 Harbor Dr #3506, Ocean View, DE 19970Sold
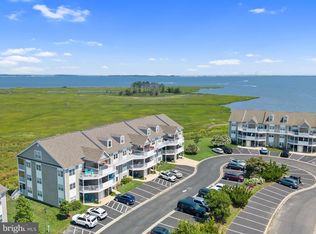
- $430,9004 bd4 ba1.7k sqft37189 Harbor Dr UNIT 3406, Ocean View, DE 19970Off Market
- $339,6002 bd2 ba1.1k sqft37189 Harbor Dr UNIT 3302, Ocean View, DE 19970Off Market
- $469,8004 bd4 ba1.8k sqft37189 Harbor Dr UNIT 3305, Millville, DE 19970Off Market
- $345,7002 bd2 ba1.1k sqft37185 Harbor Dr UNIT 3602, Ocean View, DE 19970Off Market
- $472,1004 bd4 ba1.9k sqft37185 Harbor Dr UNIT 3606, Ocean View, DE 19970Off Market
Nearby schools
GreatSchools rating
- 8/10Lord Baltimore Elementary SchoolGrades: K-5Distance: 2.1 mi
- 7/10Selbyville Middle SchoolGrades: 6-8Distance: 9.7 mi
- 6/10Indian River High SchoolGrades: 9-12Distance: 7.3 mi
Schools provided by the listing agent
- District: Indian River
Source: Bright MLS. This data may not be complete. We recommend contacting the local school district to confirm school assignments for this home.


Get pre-qualified for a loan
At Zillow Home Loans, we can pre-qualify you in as little as 5 minutes with no impact to your credit score.An equal housing lender. NMLS #10287.
Sell for more on Zillow
Get a Zillow Showcase℠ listing at no additional cost and you could sell for .
$396,000
2% more
+$7,920
With Zillow Showcase(estimated)
$403,920
- Delaware
- Sussex County
- Ocean View
- 19970
- 37189 Harbor Dr Unit 3504
Nearby cities
Nearby zip codes
Other Ocean View Topics
