Skip main navigation
Sold for $788,500
  • $788,500

    37189 Lord Baltimore Ln, Ocean View, DE 19970

    4beds
    4,350sqft
    Single Family Residence
    Built in 2006
    0.52 Acres Lot
    $974,900 Zestimate®
    $181/sqft
    $4,057 Estimated rent

    Home value

    $974,900

    $897,000 - $1.07M

    $4,057/mo

    Zestimate® history
    Loading
    Loading...

    Owner options

    List your home for rent

    $4,057/mo

    Rent Zestimate®

    Find your next renter with Zillow Rental Manager. Plus, with online applications, you can quickly screen prospective tenants – for free.

    Learn more

    $4,057/mo

    Rent Zestimate®

    Refinance and save

    $5,116/mo

    Est. payment

    Refinancing to a lower rate could help reduce your monthly payments and save thousands over the life of the loan.

    See today's rates

    $5,116/mo

    Est. payment

    Explore your selling options

    Work with a Zillow partner agent

    Leverage their expertise and Zillow's premium Showcase listings to get your home seen by more buyers.

    Get started

    List with your own agent

    Get your home in front of millions of buyers by listing it on Zillow.

    Learn how to do it

    Sell it yourself

    Take full control of how buyers see your home on Zillow by listing For Sale by Owner (FSBO).

    List your home

    What's special

    Office spaceArt galleriesCenter islandHuge bonus roomGuest bathroomFormal dining roomTray ceiling
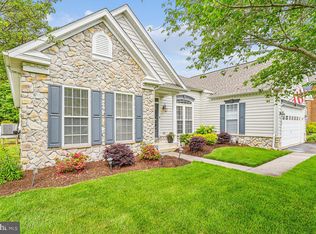
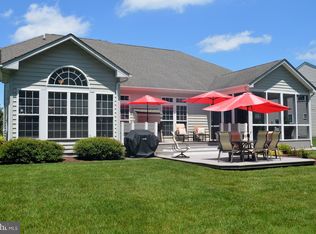
    Highest and best offers are due by Friday, February 16, 2024 at 5 pm. An exquisite and sophisticated home with over 4000 sqft of living space is now available in the popular community of Lord Baltimore. Impressive the moment you pull into the driveway, situated on one of the largest homesites and plenty of room for your in-ground pool. As you enter the front door you will see a lovely 2 story foyer, on your right, a study or formal living room, and on your left a formal dining room. Notice the beautiful trim work throughout the house. Off the dining room, you have a gourmet kitchen with a center island with a gas cooktop, granite countertops, 42-inch cabinetry, 2 sinks, pantry plus a breakfast bar. Off the kitchen, is a breakfast nook with lots of windows, a wonderful place to enjoy your breakfast. To your right, is a very roomy 2-story family room with a gas fireplace, a perfect place to watch your favorite football team in action. Down the hall, you will discover a massive primary bedroom with 2 large walk-in closets, tray ceiling, a sitting area or office space and bathroom with a separate shower/garden tub, and separate vanities. Upstairs are 3 large bedrooms, guest bathroom and a huge bonus room that could be used a 5th bedroom with a full bathroom. Also, the house has a 3-car garage, a shed, a rear fenced yard, a deck for sunning and a screened porch. Located in the heart of ocean view (no town taxes) conveniently located to the beach, golfing, fishing, shopping, art galleries and so much more. Weekly rentals are allowed at this time.

    Zillow last checked:

    Listing updated:

    Listed by:

    VICKIE YORK 302-539-2145,

    VICKIE YORK AT THE BEACH REALTY

    Bought with:

    Anne Marie Mercier-Bouse, 679786

    RE/MAX Advantage Realty

    Source: Bright MLS,MLS#: DESU2055294MLS Logo

    Facts & features

    Interior

    Bedrooms & bathrooms
    • Bedrooms: 4
    • Bathrooms: 4
    • Full bathrooms: 3
    • 1/2 bathrooms: 1
    • Main level bathrooms: 2
    • Main level bedrooms: 1
    Basement
    • Area: 0
    Heating
    • Heat Pump, Zoned, Electric
    Cooling
    • Central Air, Electric
    Appliances
    • Included: Cooktop, Dishwasher, Disposal, Dryer, Microwave, Double Oven, Oven/Range - Gas, Refrigerator, Stainless Steel Appliance(s), Washer, Water Heater, Electric Water Heater
    Features
    • Breakfast Area, Ceiling Fan(s), Entry Level Bedroom, Open Floorplan, Kitchen - Gourmet, Kitchen Island, Pantry, Primary Bath(s), Recessed Lighting, Soaking Tub, Bathroom - Stall Shower, Bathroom - Tub Shower, Upgraded Countertops, Walk-In Closet(s), Formal/Separate Dining Room
    • Flooring: Carpet, Ceramic Tile, Hardwood
    • Windows: Window Treatments, Skylight(s)
    • Has basement: No
    • Number of fireplaces: 1
    • Fireplace features: Gas/Propane
    Interior area
    • Total structure area: 4,350
    • Total interior livable area: 4,350 sqft
    • Finished area above ground: 4,350
    • Finished area below ground: 0

    Property

    Parking
    • Total spaces: 7
    • Parking features: Garage Faces Side, Garage Door Opener, Paved, Attached, Driveway
    • Attached garage spaces: 3
    • Uncovered spaces: 4
    Accessibility
    • Accessibility features: 2+ Access Exits
    Features
    • Levels: Two
    • Stories: 2
    • Patio & porch: Deck, Porch, Screened, Patio
    • Exterior features: Lawn Sprinkler
    • Pool features: Community
    • Fencing: Back Yard
    Lot
    • Size: 0.52 Acres
    • Dimensions: 66.00 x 211.00
    Details
    • Additional structures: Above Grade, Below Grade, Outbuilding
    • Parcel number: 13412.002620.00
    • Zoning: MR
    • Special conditions: Standard

    Construction

    Type & style
    • Home type: SingleFamily
    • Architectural style: Contemporary
    • Property subtype: Single Family Residence
    Materials
    • Stick Built
    • Foundation: Concrete Perimeter
    Condition
    • New construction: No
    • Year built: 2006

    Utilities & green energy

    • Sewer: Public Sewer
    • Water: Public

    Community & neighborhood

    Security
    • Security features: Carbon Monoxide Detector(s), Smoke Detector(s)
    Location
    • Region: Ocean View
    • Subdivision: Lord Baltimore

    HOA & financial

    HOA
    • Has HOA: Yes
    • HOA fee: $636 semi-annually
    • Amenities included: Pool
    • Services included: Pool(s), Common Area Maintenance

    Other

    Other facts
    • Listing agreement: Exclusive Right To Sell
    • Ownership: Fee Simple

    Price history

    DateEventPrice
    3/29/2024Sold$788,500-1.4%$181/sqft
    Source: Bright MLS #DESU2055294 Report a problem
    3/3/2024Pending sale$799,900$184/sqft
    Source: Bright MLS #DESU2055294 Report a problem
    2/16/2024Contingent$799,900$184/sqft
    Source: Bright MLS #DESU2055294 Report a problem
    2/6/2024Listed for sale$799,900$184/sqft
    Source: Bright MLS #DESU2055294 Report a problem

    Public tax history

    YearProperty taxesTax assessment
    2025$1,537 -31.8%$353,900 +556.6%
    2024$2,254 +0.6%$53,900
    2023$2,240 +1.6%$53,900
    2022$2,204 +2.5%$53,900
    2021$2,150 +4.7%$53,900
    2020$2,053 $53,900
    2019$2,053 +1.5%$53,900
    2018$2,022 -2%$53,900
    2017$2,063 -0.8%$53,900
    2016$2,080 +11.4%$53,900
    2015$1,868 +1.5%$53,900
    2014$1,840 -1.1%$53,900
    2013$1,860 +2.5%$53,900
    2012$1,815 +41%$53,900 +1.2%
    2011$1,287 $53,250
    2010$1,287 +0.6%$53,250
    2009$1,280 $53,250
    2008-- --
    2007-- --
    2006-- --
    2005-- --
    2004-- --

    Find assessor info on the county website

    Neighborhood: 19970

    Nearby schools

    GreatSchools rating
    Schools provided by the listing agent
    • District: Indian River

    Source: Bright MLS. This data may not be complete. We recommend contacting the local school district to confirm school assignments for this home.

    Get pre-qualified for a loan
    At Zillow Home Loans, we can pre-qualify you in as little as 5 minutes with no impact to your credit score.

    An equal housing lender. NMLS #10287.

    Sell for more on Zillow
    Get a Zillow Showcase℠ listing at no additional cost and you could sell for .
    $974,900
    2% more
    +$19,498
    With Zillow Showcase(estimated)
    $994,398