THIS HOME IS READY FOR YOU NOW!! This new single-story home maximizes space and emphasizes convenience. The open-concept layout integrates the family room, dining room and kitchen with a central island, facilitating effortless transitions between rooms for easy entertaining during gatherings. On the opposite side of the home are all three bedrooms, including the peaceful owner’s suite with an attached bathroom and walk-in closet. Discover the allure of Lennar's standalone homes throughout Lehigh Acres, where you can enjoy the advantages of a Lennar home with no HOA fees. Prices, dimensions and features may vary and are subject to change. Photos are for illustrative purposes only.
New construction
Price increase: $4K (8/21)
$288,588
3719 23RD ST SW, LEHIGH ACRES, FL 33976
3beds
1,487sqft
Single Family Residence
Built in 2025
6,534 Square Feet Lot
$-- Zestimate®
$194/sqft
$-- HOA
What's special
Central islandAttached bathroomThree bedroomsOpen-concept layoutWalk-in closet
- 191 days
- 84
- 6
Zillow last checked:
Listing updated:
Listed by:
Dave Meyers 239-208-6417,
Lennar Realty Inc
Source: SWFLMLS,MLS#: 226007825 Originating MLS: Naples
Originating MLS: NaplesFacts & features
Interior
Bedrooms & bathrooms
- Bedrooms: 3
- Bathrooms: 2
- Full bathrooms: 2
Rooms
- Room types: Guest Bath, Guest Room, Open Porch/Lanai, 3 Bed
Bedroom
- Features: First Floor Bedroom
Dining room
- Features: Dining - Family
Heating
- Central
Cooling
- Central Air
Appliances
- Included: Dishwasher, Double Oven, Dryer, Freezer, Microwave, Range, Refrigerator/Icemaker, Self Cleaning Oven, Washer
- Laundry: Inside
Features
- Walk-In Closet(s), Guest Bath, Guest Room, Laundry in Residence, Open Porch/Lanai
- Flooring: Carpet, Tile
- Windows: Shutters, Shutters - Manual
- Has fireplace: No
Interior area
- Total structure area: 1,487
- Total interior livable area: 1,487 sqft
Property
Parking
- Total spaces: 2
- Parking features: Attached
- Attached garage spaces: 2
Features
- Stories: 1
- Patio & porch: Open Porch/Lanai
- Has view: Yes
- View description: Landscaped Area
- Waterfront features: None
Lot
- Size: 6,534 Square Feet
- Features: Corner Lot
Details
- Parcel number: 034526L311101.0030
Construction
Type & style
- Home type: SingleFamily
- Architectural style: Ranch,Traditional
- Property subtype: Single Family Residence
Materials
- Block, Stucco
- Foundation: Concrete Block
- Roof: Shingle
Condition
- New construction: Yes
- Year built: 2025
Utilities & green energy
- Sewer: Septic Tank
- Water: Well
Community & HOA
Community
- Features: No Subdivision
- Security: Smoke Detector(s)
- Subdivision: LEHIGH ACRES
HOA
- Has HOA: No
- Amenities included: None
Location
- Region: Lehigh Acres
Financial & listing details
- Price per square foot: $194/sqft
- Tax assessed value: $21,803
- Annual tax amount: $520
- Date on market: 2/18/2026
- Lease term: Buyer Finance/Cash,FHA,VA
Estimated market value
Not available
Estimated sales range
Not available
Not available
Price history
| Date | Event | Price |
|---|---|---|
| 8/21/2026 | Price change | $288,588+1.4%$194/sqft |
Source:  SWFLMLS #226007825 Report a problem SWFLMLS #226007825 Report a problem | ||
| 8/18/2026 | Price change | $284,588-10.4%$191/sqft |
Source: SWFLMLS #226007825 Report a problem | ||
| 8/14/2026 | Price change | $317,588+9.5%$214/sqft |
Source: SWFLMLS #226007825 Report a problem | ||
| 6/22/2026 | Pending sale | $290,097$195/sqft |
Source: SWFLMLS #226007825 Report a problem | ||
| 6/16/2026 | Price change | $290,097-3%$195/sqft |
Source: SWFLMLS #226007825 Report a problem | ||
| 6/8/2026 | Price change | $299,097+4.5%$201/sqft |
Source: SWFLMLS #226007825 Report a problem | ||
| 3/16/2026 | Pending sale | $286,097$192/sqft |
Source: SWFLMLS #226007825 Report a problem | ||
| 2/18/2026 | Listed for sale | $286,097+43%$192/sqft |
Source: SWFLMLS #226007825 Report a problem | ||
| 1/4/2006 | Sold | $200,000$134/sqft |
Source: Public Record Report a problem | ||
Public tax history
| Year | Property taxes | Tax assessment |
|---|---|---|
| 2025 | $520 +22.8% | $21,803 +77.9% |
| 2024 | $423 +9.7% | $12,255 +10% |
| 2023 | $386 +14.2% | $11,141 +10% |
| 2022 | $338 +20.8% | $10,128 +84.1% |
| 2021 | $279 +2.6% | $5,500 +10% |
| 2020 | $272 +121.2% | $5,000 +6.4% |
| 2019 | $123 | $4,700 +6.8% |
| 2018 | $123 +11.2% | $4,400 +9% |
| 2017 | $111 +6.4% | $4,038 +6.3% |
| 2016 | $104 +7.6% | $3,800 +13.1% |
| 2015 | $97 +5.3% | $3,360 +23.8% |
| 2014 | $92 +24.9% | $2,715 +0.6% |
| 2013 | $73 +8.9% | $2,700 +12.5% |
| 2012 | $67 -3.5% | $2,400 -4% |
| 2011 | $70 -12.1% | $2,500 -16.7% |
| 2010 | $80 -22.5% | $3,000 -33.3% |
| 2009 | $103 -48.8% | $4,500 -59.8% |
| 2008 | $200 -47% | $11,200 -49.5% |
| 2007 | $378 -46.6% | $22,200 -47.1% |
| 2006 | $707 +113% | $42,000 +218.2% |
| 2004 | $332 +89.1% | $13,200 +200% |
| 2003 | $176 +8.1% | $4,400 +22.2% |
| 2002 | $162 | $3,600 -25% |
| 2000 | -- | $4,800 |
Find assessor info on the county website
Monthly payment
Est. payment
Payment breakdown
Explore the cost of this home by adjusting the details. Changes won't be saved.Climate risks
Neighborhood: 33976
Similar homes
- $304,9903 bd2 ba1.4k sqft4008 21st ST SW, LEHIGH ACRES, FL 33976New Construction
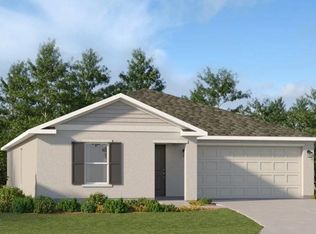
 MLS ID #226029729, Dave Meyers, Lennar Realty Inc. SWFLMLS
 - $283,9904 bd2 ba1.4k sqft4014 14th St SW, Lehigh Acres, FL 33976New Construction
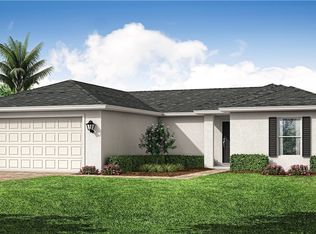
 MLS ID #2026023689, Chris Morimanno, Coaston Realty LLC. Florida Gulf Coast MLS
 - $308,9904 bd2 ba1.4k sqft3703 38th St SW, Lehigh Acres, FL 33976New ConstructionMLS ID #2026030232, Chris Morimanno, Coaston Realty LLC. Florida Gulf Coast MLS
- $285,9904 bd2 ba1.4k sqft3005 8th St SW, Lehigh Acres, FL 33976New ConstructionMLS ID #2026023690, Chris Morimanno, Coaston Realty LLC. Florida Gulf Coast MLS
- $285,9904 bd2 ba1.4k sqft2907 1st St SW, Lehigh Acres, FL 33976New ConstructionMLS ID #2026023691, Chris Morimanno, Coaston Realty LLC. Florida Gulf Coast MLS
- $267,9903 bd2 ba1.4k sqft11854 Savanna Lakes BLVD, LEHIGH ACRES, FL 33974New ConstructionSWFLMLS
- $266,9903 bd2 ba1.4k sqft11861 Savanna Lakes BLVD, LEHIGH ACRES, FL 33974New ConstructionSWFLMLS
- $289,9903 bd2 ba1.4k sqft718 Kehosha AVE, LEHIGH ACRES, FL 33974New ConstructionMLS ID #226027058, Dave Meyers, Lennar Realty Inc. SWFLMLS
- $319,9754 bd2 ba1.5k sqft3013 41st ST SW, LEHIGH ACRES, FL 33976For SaleMLS ID #226027865, Armid Metohu, Coldwell Banker Realty. SWFLMLS
- $369,9993 bd2 ba2k sqft2907 18th ST SW, LEHIGH ACRES, FL 33976For SaleMLS ID #226017776, Scott Schilling, Compass Florida LLC. SWFLMLS
- $275,0003 bd2 ba1.1k sqft2912 8th ST W, LEHIGH ACRES, FL 33971New ConstructionMLS ID #226012233, Wilmer Arencibia, Marzucco Real Estate. SWFLMLS
- $308,9904 bd2 ba1.4k sqft2920 Dora Ave N, Lehigh Acres, FL 33971New ConstructionMLS ID #2026032151, Chris Morimanno, Coaston Realty LLC. Florida Gulf Coast MLS
- $277,9904 bd2 ba1.4k sqft2915 33rd St W, Lehigh Acres, FL 33971New ConstructionMLS ID #2026018234, Chris Morimanno, Coaston Realty LLC. Florida Gulf Coast MLS
- $280,0003 bd2 ba1.2k sqft1020 Carroll ST E, LEHIGH ACRES, FL 33974For SaleMLS ID #226021631, Rob Meissner, LLC, Palm Paradise Realty Group.LLC. SWFLMLS
- $315,0003 bd2 ba1.5k sqft1108 Plumosa AVE, LEHIGH ACRES, FL 33972For SaleMLS ID #226013439, Kyle Johnson, Coldwell Banker Realty. SWFLMLS
- $318,5004 bd2 ba1.6k sqft392 Charwood AVE S, LEHIGH ACRES, FL 33974New ConstructionMLS ID #226029040, Santiago Coll, A Plus Realty. SWFLMLS
- $349,9003 bd2 ba1.6k sqft4713 6th ST W, LEHIGH ACRES, FL 33971New ConstructionMLS ID #226020410, Steven Katsoufis, Keller Williams Elite Realty. SWFLMLS
- $319,9003 bd2 ba1.3k sqft1962 Leghorn ST, LEHIGH ACRES, FL 33972New ConstructionMLS ID #226024125, Giovanni Provo, Realty One Group MVP. SWFLMLS
- $372,2754 bd3 ba2k sqft2709 34TH ST SW, LEHIGH ACRES, FL 33972New ConstructionSWFLMLS
- $338,9904 bd3 ba2.2k sqft620 Oasis Lake PL, LEHIGH ACRES, FL 33936New ConstructionSWFLMLS
