BACK ON THE MARKET DUE TO NO FAULT OF THE SELLER!! Great Opportunity on a lovely street.
This charming ranch-style residence boasts newer siding and windows, combining classic appeal with modern updates. A lovely bow window brightens the spacious living room, offering a picturesque view and a cozy place to relax. Enjoy easy flow from the living room into the updated kitchen, complete with refreshed cabinetry and all major appliances including Washer & Dryer. A flex room provides options—it can serve as a formal dining area or additional bedroom, depending on your needs. Throughout the home, you'll find newer wood plank flooring and extra storage closets that stay with the property, adding both style and functionality. The full basement includes a comfortable family room, utility area, and dedicated laundry space, creating a second living zone. Step outside to a mostly fenced yard with plenty of space to start your own garden or enjoy outdoor activities. A new two-car garage features extra storage, Heading & Cooling and an automatic opener for convenience. Seller is leaving all TV's including the Garage TV. Washer & Dishwasher are new. Seller offering 2 year home.warranry Choice Ultimate
Closed
Listed by: Wood Brothers Realty • Catie D Mooney • Contact: 314-280-0677
Bought with: EXP Realty, LLC
Price Unknown
3719 Boswell Ave, Saint Louis, MO 63114
2beds
1,264sqft
Single Family Residence
Built in 1953
8,001 Square Feet Lot
$195,400 Zestimate®
$--/sqft
$1,425 Estimated rent
Home value
$195,400
$186,000 - $205,000
$1,425/mo
Zestimate® history
Owner options
List your home for rent
$1,425/mo
Rent Zestimate®
Find your next renter with Zillow Rental Manager. Plus, with online applications, you can quickly screen prospective tenants – for free.
$1,425/mo
Rent Zestimate®
Refinance and save
Refinancing to a lower rate could help reduce your monthly payments and save thousands over the life of the loan.
Explore your selling options
Work with a Zillow partner agent
Leverage their expertise and Zillow's premium Showcase listings to get your home seen by more buyers.
Get startedList with your own agent
Get your home in front of millions of buyers by listing it on Zillow.
Learn how to do itSell it yourself
Take full control of how buyers see your home on Zillow by listing For Sale by Owner (FSBO).
List your homeWhat's special
Full basementMostly fenced yardNew two-car garageExtra storageExtra storage closetsUpdated kitchenFlex room
Zillow last checked:
Listing updated:
Listed by:
Catie D Mooney 314-280-0677,
Wood Brothers Realty
Bought with:
Ceji M LeMelle, 2022026940
EXP Realty, LLC
Source: MARIS,MLS#: 25048522 Originating MLS: St. Louis Association of REALTORS
Originating MLS: St. Louis Association of REALTORSFacts & features
Interior
Bedrooms & bathrooms
- Bedrooms: 2
- Bathrooms: 1
- Full bathrooms: 1
- Main level bathrooms: 1
- Main level bedrooms: 2
Bedroom
- Features: Floor Covering: Luxury Vinyl Plank
- Level: Main
- Area: 130
- Dimensions: 13x10
Bedroom 2
- Features: Floor Covering: Luxury Vinyl Plank
- Level: Main
- Area: 132
- Dimensions: 11x12
Bedroom 3
- Features: Floor Covering: Luxury Vinyl Plank
- Level: Main
- Area: 117
- Dimensions: 13x9
Kitchen
- Features: Floor Covering: Luxury Vinyl Plank
- Level: Main
- Area: 154
- Dimensions: 14x11
Living room
- Features: Floor Covering: Laminate, Luxury Vinyl Plank
- Level: Main
- Area: 168
- Dimensions: 14x12
Heating
- Forced Air
Cooling
- Central Air
Appliances
- Included: Dishwasher, Range Hood, Free-Standing Electric Range
- Laundry: In Basement
Features
- Center Hall Floorplan, Custom Cabinetry, Eat-in Kitchen
- Flooring: Plank, Simulated Wood
- Doors: Panel Door(s)
- Windows: Insulated Windows, Tilt-In Windows
- Basement: Concrete,Partially Finished
- Number of fireplaces: 1
- Fireplace features: Electric, Living Room
Interior area
- Total structure area: 1,264
- Total interior livable area: 1,264 sqft
- Finished area above ground: 864
- Finished area below ground: 400
Property
Parking
- Total spaces: 2
- Parking features: Detached, Driveway, Garage Door Opener, Garage Faces Front, Heated Garage, Workshop in Garage
- Garage spaces: 2
- Has uncovered spaces: Yes
Features
- Levels: One
- Patio & porch: Patio
- Exterior features: Garden
- Fencing: Chain Link,Privacy
- Frontage length: 45
Lot
- Size: 8,001 Square Feet
- Dimensions: 45 x 161/160
- Features: Back Yard
Details
- Additional structures: Shed(s)
- Parcel number: 13K140856
- Special conditions: Standard
Construction
Type & style
- Home type: SingleFamily
- Architectural style: Ranch
- Property subtype: Single Family Residence
Materials
- Frame, Vinyl Siding
- Foundation: Block
- Roof: Architectural Shingle
Condition
- Updated/Remodeled
- New construction: No
- Year built: 1953
Utilities & green energy
- Sewer: Public Sewer
- Water: Public
- Utilities for property: Cable Available, Electricity Connected, Natural Gas Connected, Phone Connected
Community & HOA
Community
- Security: Smoke Detector(s)
- Subdivision: Dietrich
HOA
- Has HOA: No
Location
- Region: Saint Louis
Financial & listing details
- Tax assessed value: $140,900
- Annual tax amount: $1,864
- Date on market: 7/17/2025
- Cumulative days on market: 78 days
- Listing terms: Cash,Conventional,FHA,VA Loan
- Ownership: Private
- Electric utility on property: Yes
Price history
| Date | Event | Price |
|---|---|---|
| 10/3/2025 | Sold | -- |
Source:  MARIS #25048522 Report a problem MARIS #25048522 Report a problem | ||
| 9/5/2025 | Contingent | $177,000$140/sqft |
Source: MARIS #25048522 Report a problem | ||
| 8/30/2025 | Listed for sale | $177,000$140/sqft |
Source: MARIS #25048522 Report a problem | ||
| 8/9/2025 | Contingent | $177,000$140/sqft |
Source: MARIS #25048522 Report a problem | ||
| 7/31/2025 | Listed for sale | $177,000-1.1%$140/sqft |
Source: MARIS #25048522 Report a problem | ||
| 7/26/2025 | Contingent | $179,000$142/sqft |
Source: MARIS #25048522 Report a problem | ||
| 7/23/2025 | Price change | $179,000-3.2%$142/sqft |
Source: MARIS #25048522 Report a problem | ||
| 7/17/2025 | Listed for sale | $184,900$146/sqft |
Source: MARIS #25048522 Report a problem | ||
| 7/24/2003 | Sold | -- |
Source: Public Record Report a problem | ||
Public tax history
| Year | Property taxes | Tax assessment |
|---|---|---|
| 2025 | $2,069 +11% | $26,770 +24.4% |
| 2024 | $1,864 +2% | $21,520 |
| 2023 | $1,827 +6.2% | $21,520 +21.2% |
| 2022 | $1,721 +0% | $17,750 |
| 2021 | $1,720 +10.1% | $17,750 +19.9% |
| 2020 | $1,563 +9.5% | $14,800 |
| 2019 | $1,427 | $14,800 +20.4% |
| 2018 | $1,427 | $12,290 -0.2% |
| 2017 | $1,427 +4.6% | $12,310 +14.1% |
| 2016 | $1,364 +14.4% | $10,790 |
| 2015 | $1,193 | $10,790 -17.3% |
| 2014 | $1,193 -17.4% | $13,040 |
| 2013 | $1,445 | $13,040 -14.5% |
| 2012 | -- | $15,260 |
| 2011 | -- | $15,260 -11.3% |
| 2010 | $1,588 +9.5% | $17,210 |
| 2009 | $1,450 +7.3% | $17,210 -3.2% |
| 2008 | $1,351 +19.6% | $17,770 |
| 2007 | $1,129 | $17,770 +38.2% |
| 2006 | $1,129 +4.1% | $12,860 |
| 2005 | $1,085 +16.6% | $12,860 +26.3% |
| 2003 | $931 +4% | $10,180 +0.7% |
| 2002 | $895 +12.7% | $10,110 |
| 2001 | $794 | $10,110 |
Find assessor info on the county website
Neighborhood: 63114
Nearby homes
- $227,0004 bd2 ba2.1k sqft3715 Boswell Ave, Saint Louis, MO 63114Off Market
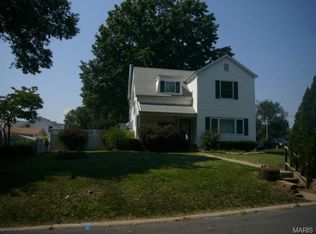
- $284,1004 bd2 ba2.1k sqft3715 Boswellave, St Louis, MO 63114Off Market
- $109,5002 bd1 ba768 sqft9104 Bobb Ave, Saint Louis, MO 63114Off Market
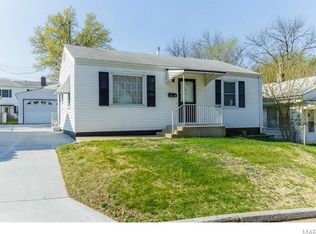
- $107,8002 bd1 ba768 sqft9100 Bobb Ave, Saint Louis, MO 63114Off Market
- $119,9002 bd1 ba833 sqft9108 Bobb Ave, Saint Louis, MO 63114Off Market
- $--2 bd1 ba944 sqft9112 Bobb Ave, Saint Louis, MO 63114Sold
- $198,1004 bd1 ba1.5k sqft9109 Leenora Ave, Saint Louis, MO 63114Off Market
- $157,4003 bd2 ba1k sqft9103 Leenora Ave, Saint Louis, MO 63114Off Market
Nearby schools
GreatSchools rating
- 5/10Marvin Elementary SchoolGrades: K-5Distance: 0.4 mi
- 5/10Ritenour Middle SchoolGrades: 6-8Distance: 1.4 mi
- 2/10Ritenour Sr. High SchoolGrades: 9-12Distance: 0.8 mi
Schools provided by the listing agent
- Elementary: Buder Elem.
- Middle: Ritenour Middle
- High: Ritenour Sr. High
Source: MARIS. This data may not be complete. We recommend contacting the local school district to confirm school assignments for this home.
Get a cash offer in 3 minutes
Find out how much your home could sell for in as little as 3 minutes with a no-obligation cash offer.
Estimated market value
$195,400
Get a cash offer in 3 minutes
Find out how much your home could sell for in as little as 3 minutes with a no-obligation cash offer.
Estimated market value
$195,400
- Missouri
- Saint Louis County
- Saint John
- 63114
- 3719 Boswell Ave
Nearby cities
Nearby zip codes
Other Saint John Topics
