Skip main navigation
Off market
Street View
  • $291,000

    3719 Bramblecrest Dr, Fort Wayne, IN 46815

    3beds
    2,626sqft
    SingleFamily
    Built in 1965
    0.31 Acres Lot
    $291,000 Zestimate®
    $111/sqft
    $2,206 Estimated rent

    Home value

    $291,000

    $276,000 - $306,000

    $2,206/mo

    Zestimate® history
    Loading
    Loading...

    Owner options

    List your home for rent

    $2,206/mo

    Rent Zestimate®

    Find your next renter with Zillow Rental Manager. Plus, with online applications, you can quickly screen prospective tenants – for free.

    Learn more

    $2,206/mo

    Rent Zestimate®

    Refinance and save

    $1,778/mo

    Est. payment

    Refinancing to a lower rate could help reduce your monthly payments and save thousands over the life of the loan.

    See today's rates

    $1,778/mo

    Est. payment

    Explore your selling options

    Work with a Zillow partner agent

    Leverage their expertise and Zillow's premium Showcase listings to get your home seen by more buyers.

    Get started

    List with your own agent

    Get your home in front of millions of buyers by listing it on Zillow.

    Learn how to do it

    Sell it yourself

    Take full control of how buyers see your home on Zillow by listing For Sale by Owner (FSBO).

    List your home

    What's special

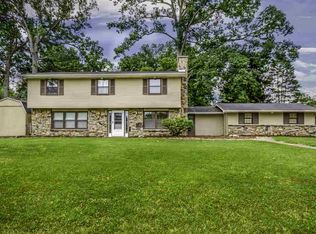
    Open House Sunday March 14th from 1 to 3 pm. This is it... Welcome home... Perched on a corner lot your not so traditional, tri-level on a partially finished basement has an over-sized, side load 2 car garage. Once inside you will appreciate the double door coat closet in your recently tiled foyer. The cozy main floor living space has new laminate flooring that wraps around to the generous formal dining room. My personal favorite is the BRAND new eat-in kitchen with grey tile floors, white cabinets, grey glass subway tiled back splash and stainless steel appliances. Before you slip out the kitchen door to appreciate the new deck, large shed and hard wired Generac generator either take a half flight of stairs up to the bed room floor or down to your 2nd living space. Upstairs you will find hardwood floors, a recently renovated bathroom with a double sink vanity, a large cedar lined walk-in hall closet, 2 LARGE bedrooms and an owners ensuite. Your LARGE bedroom has a wall of closets and a bath that was remodeled in 2016 with a walk-in shower. On the lower level you will also find a nice sized walk-in pantry, your half bath/laundry room and the entrance to the attached garage. Half a flight down from the lower level is your partially finished basement with a rec room, your second fireplace and a HUGE storage room. A few fine points that the seller would like you to know: In 2018 the flashing was redone on the main chimney and a few shingles were replaced on the 11 year old roof : Windows were installed about 10 years ago : the shed is 10 years old : Generac generator was installed in 2020 : In late 2019 the boiler was overhauled and approximately $1,000 worth of work was done : In 2019 the the main sewer line out of the house was replaced : In 2018 the deck was completely rebuilt : Late 2019 a new battery back up sump pump was installed : Kitchen and main floor flooring are around 6 months old. Just a few months after the seller's moved in, in 2010 the basement surprised them with 2 minor leaks. Crossroads Foundation addressed the problem by injecting a sealant in to the cracks and installing wall anchors to reinforce the wall. In the 10 years since the work was done they have never had any additional problems.

    This property is off market, which means it's not currently listed for sale or rent on Zillow. This may be different from what's available on other websites or public sources.
    Facts & features

    Interior

    Bedrooms & bathrooms
    • Bedrooms: 3
    • Bathrooms: 3
    • Full bathrooms: 2
    • 1/2 bathrooms: 1
    Heating
    • Other
    Cooling
    • Central
    Features
    • Basement: Unfinished
    • Has fireplace: Yes
    • Fireplace features: masonry
    Interior area
    • Total interior livable area: 2,626 sqft

    Property

    Parking
    • Parking features: Garage - Attached
    Lot
    • Size: 0.31 Acres
    Details
    • Parcel number: 020827405012000072

    Construction

    Type & style
    • Home type: SingleFamily
    Materials
    • masonry
    • Roof: Asphalt
    Condition
    • Year built: 1965

    Community & HOA

    HOA
    • Has HOA: Yes
    • HOA fee: $4 monthly
    Location
    • Region: Fort Wayne

    Financial & listing details

    • Price per square foot: $111/sqft
    • Tax assessed value: $283,800
    • Annual tax amount: $3,294

    Price history

    DateEventPrice
    4/30/2021Listing removed--
    Source: RE/MAX International Report a problem
    3/15/2021Pending sale$215,000
    Source: IRMLS #202107931 Report a problem
    3/13/2021Listed for sale$215,000
    Source: IRMLS #202107931 Report a problem

    Public tax history

    YearProperty taxesTax assessment
    2025$3,294 +16.6%$283,800 -1%
    2024$2,826 +23.6%$286,700 +15.5%
    2023$2,286 +8.8%$248,200 +21.8%
    2022$2,101 +13.4%$203,800 +8.1%
    2021$1,853 +4.3%$188,500 +10.9%
    2020$1,776 +9.6%$170,000 +3.7%
    2019$1,620 +8.1%$163,900 +10.3%
    2018$1,500 +7.8%$148,600 +8.6%
    2017$1,392 +6.7%$136,800 +6.1%
    2016$1,305 +1.6%$128,900 +3.2%
    2014$1,284 +5.3%$124,900 +5.1%
    2013$1,219 -55.9%$118,800 -14%
    2011$2,764 $138,200 -2.5%
    2010-- $141,700 +6.9%
    2007-- $132,500 +10.5%
    2005-- $119,900
    2004-- $119,900 +68.4%
    2001-- $71,200 +199.9%
    1999-- $23,740
    Find assessor info on the county website

    Neighborhood: Blackhawk Forest

    Nearby schools

    GreatSchools rating
    Get pre-qualified for a loan
    At Zillow Home Loans, we can pre-qualify you in as little as 5 minutes with no impact to your credit score.

    An equal housing lender. NMLS #10287.

    Sell for more on Zillow
    Get a Zillow Showcase℠ listing at no additional cost and you could sell for .
    $291,000
    2% more
    +$5,820
    With Zillow Showcase(estimated)
    $296,820