This exquisite custom-built home features a spacious living area with a gas fireplace. the kitchen provides a seamless connection to the breakfast bar. Surrounded by natural beauty, the property boasts an expansive backyard, ideal for various activities, nestled in a peaceful cul-de-sac. Plantation shutters adorn the breakfast area, while the family room features plant ledges accompanied by ceiling fans. Furthermore, a stunning three-car garage offers additional workspace. A spacious wooden deck perfectly complements the picturesque half-acre cul-de-sac setting. Living dining and kitchen breakfast Flooring replaced 2025, roof on 2025 and HVAC 2022 WITH 5 ton unit.
Sold
Price Unknown
3719 Canon Gate Cir, Carrollton, TX 75007
4beds
1,877sqft
Single Family Residence
Built in 1992
0.33 Acres Lot
$437,000 Zestimate®
$--/sqft
$2,445 Estimated rent
Home value
$437,000
$411,000 - $468,000
$2,445/mo
Zestimate® history
Owner options
List your home for rent
$2,445/mo
Rent Zestimate®
Find your next renter with Zillow Rental Manager. Plus, with online applications, you can quickly screen prospective tenants – for free.
$2,445/mo
Rent Zestimate®
Refinance and save
Refinancing to a lower rate could help reduce your monthly payments and save thousands over the life of the loan.
Explore your selling options
Work with a Zillow partner agent
Leverage their expertise and Zillow's premium Showcase listings to get your home seen by more buyers.
Get startedList with your own agent
Get your home in front of millions of buyers by listing it on Zillow.
Learn how to do itSell it yourself
Take full control of how buyers see your home on Zillow by listing For Sale by Owner (FSBO).
List your homeWhat's special
Gas fireplaceHalf-acre cul-de-sac settingExpansive backyardCeiling fansSpacious wooden deckPeaceful cul-de-sacPlantation shutters
Zillow last checked:
Listing updated:
Listed by:
Rosemary Platt 0569234 972-467-1447,
JPAR North Central Metro 2 972-836-9295
Bought with:
Jonathan Corza
Redfin Corporation
Source: NTREIS,MLS#: 21093019
Facts & features
Interior
Bedrooms & bathrooms
- Bedrooms: 4
- Bathrooms: 2
- Full bathrooms: 2
Primary bedroom
- Features: Ceiling Fan(s), Dual Sinks, Garden Tub/Roman Tub
- Level: First
- Dimensions: 14 x 14
Bedroom
- Level: First
- Dimensions: 14 x 10
Bedroom
- Level: First
- Dimensions: 11 x 10
Dining room
- Level: First
- Dimensions: 12 x 11
Kitchen
- Features: Breakfast Bar, Built-in Features, Butler's Pantry, Dual Sinks, Eat-in Kitchen, Solid Surface Counters
- Level: First
- Dimensions: 13 x 12
Living room
- Features: Ceiling Fan(s), Fireplace
- Level: First
- Dimensions: 17 x 16
Appliances
- Included: Dishwasher, Disposal
- Laundry: Washer Hookup, Electric Dryer Hookup, Laundry in Utility Room
Features
- Cathedral Ceiling(s), Decorative/Designer Lighting Fixtures, Double Vanity, Eat-in Kitchen, High Speed Internet, Open Floorplan, Cable TV, Vaulted Ceiling(s), Walk-In Closet(s)
- Windows: Shutters
- Has basement: No
- Number of fireplaces: 1
- Fireplace features: Family Room
Interior area
- Total interior livable area: 1,877 sqft
Property
Parking
- Total spaces: 3
- Parking features: Converted Garage, Door-Multi, Door-Single, Driveway, Garage, Garage Door Opener, Inside Entrance, Kitchen Level, Oversized, Garage Faces Side
- Attached garage spaces: 3
- Has uncovered spaces: Yes
Features
- Levels: One
- Stories: 1
- Patio & porch: Deck
- Pool features: None
Lot
- Size: 0.33 Acres
Details
- Parcel number: R163351
Construction
Type & style
- Home type: SingleFamily
- Architectural style: Detached
- Property subtype: Single Family Residence
Materials
- Foundation: Slab
- Roof: Composition
Condition
- Year built: 1992
Utilities & green energy
- Sewer: Public Sewer
- Water: Public
- Utilities for property: Electricity Available, Natural Gas Available, Sewer Available, Separate Meters, Water Available, Cable Available
Community & HOA
Community
- Subdivision: canon gate addition
HOA
- Has HOA: No
Location
- Region: Carrollton
Financial & listing details
- Tax assessed value: $518,717
- Annual tax amount: $2,259
- Date on market: 10/22/2025
- Cumulative days on market: 8 days
- Listing terms: Conventional,FHA,VA Loan
- Electric utility on property: Yes
- Road surface type: Asphalt
Price history
| Date | Event | Price |
|---|---|---|
| 11/14/2025 | Sold | -- |
Source: NTREIS #21093019 Report a problem | ||
| 11/2/2025 | Pending sale | $449,900$240/sqft |
Source: NTREIS #21093019 Report a problem | ||
| 10/30/2025 | Contingent | $449,900$240/sqft |
Source: NTREIS #21093019 Report a problem | ||
| 10/22/2025 | Listed for sale | $449,900$240/sqft |
Source: NTREIS #21093019 Report a problem | ||
| 12/15/1998 | Sold | -- |
Source: Agent Provided Report a problem | ||
Public tax history
| Year | Property taxes | Tax assessment |
|---|---|---|
| 2025 | $2,259 +10.6% | $390,733 +10% |
| 2024 | $2,043 +10.4% | $355,212 +10% |
| 2023 | $1,852 -5% | $322,920 +10% |
| 2022 | $1,949 +1.8% | $293,564 +6.5% |
| 2021 | $1,915 +0.9% | $275,600 +0.4% |
| 2020 | $1,897 -0.2% | $274,635 +0.7% |
| 2019 | $1,902 +2% | $272,806 +2.7% |
| 2018 | $1,864 -58.5% | $265,759 +6% |
| 2017 | $4,490 | $250,638 +10% |
| 2016 | $4,490 +4.1% | $227,853 +4.5% |
| 2015 | $4,312 | $218,000 |
| 2014 | $4,312 | $218,000 +5% |
| 2013 | $4,312 | $207,554 +0% |
| 2012 | -- | $207,516 |
| 2011 | -- | $207,516 -1.1% |
| 2010 | -- | $209,748 +10% |
| 2009 | -- | $190,680 +4.8% |
| 2007 | $422 -5.9% | $181,980 |
| 2006 | $449 +5.2% | $181,980 +8.8% |
| 2005 | $426 | $167,320 |
| 2004 | -- | $167,320 -4.4% |
| 2002 | -- | $175,004 +7.6% |
| 2001 | -- | $162,679 |
Find assessor info on the county website
Neighborhood: Highlands
Nearby homes
- $508,0004 bd4 ba2.9k sqft3721 Canon Gate Cir, Carrollton, TX 75007Off Market
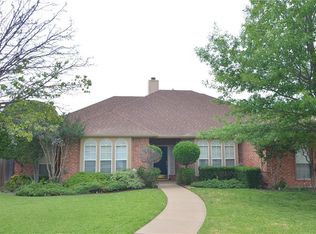
- $485,700-- bd2 ba2.4k sqft3717 Canon Gate Cir, Carrollton, TX 75007Off Market
- $455,8003 bd2 ba2k sqft3723 Canon Gate Cir, Carrollton, TX 75007Off Market
- $529,400-- bd3 ba2.3k sqft3715 Canon Gate Cir, Carrollton, TX 75007Off Market
- $497,7003 bd3 ba2.8k sqft3725 Canon Gate Cir, Carrollton, TX 75007Off Market
- $483,7003 bd2 ba2.4k sqft3713 Canon Gate Cir, Carrollton, TX 75007Off Market
- $533,4003 bd3 ba2.8k sqft3718 Canon Gate Cir, Carrollton, TX 75007Off Market
- $618,1004 bd3 ba3.2k sqft3720 Canon Gate Cir, Carrollton, TX 75007Off Market
Nearby schools
GreatSchools rating
- 4/10Sheffield Elementary SchoolGrades: K-5Distance: 0.9 mi
- 4/10Long Middle SchoolGrades: 6-8Distance: 1.1 mi
- 4/10Smith High SchoolGrades: 9-12Distance: 2.8 mi
Schools provided by the listing agent
- Elementary: Sheffield
- Middle: Polk
- High: Smith
- District: Carrollton-Farmers Branch ISD
Source: NTREIS. This data may not be complete. We recommend contacting the local school district to confirm school assignments for this home.
Get a cash offer in 3 minutes
Find out how much your home could sell for in as little as 3 minutes with a no-obligation cash offer.
Estimated market value
$437,000
Get a cash offer in 3 minutes
Find out how much your home could sell for in as little as 3 minutes with a no-obligation cash offer.
Estimated market value
$437,000
- Texas
- Denton County
- Carrollton
- 75007
- Highlands
- 3719 Canon Gate Cir
