Elegant Colonial in Sought-After Riverwood with River Access Tucked away in the coveted Riverwood community—bordered by Mount Vernon Estate and the Potomac River—this beautifully renovated Colonial offers timeless elegance, thoughtful upgrades, and a lifestyle of comfort and convenience. Located on a quiet cul-de-sac in a charming sidewalk-lined neighborhood, this 3466 square foot home offers 4-bedroom, 2.5-bath and sits on a flat one-third acre lot with mature landscaping and exceptional curb appeal. The heart of the home is a stunning chef’s kitchen, fully remodeled in 2017 with custom soft-close cabinetry, a Kohler farmhouse sink, subway tile backsplash, and a mix of quartz and wood countertops. High-end stainless steel appliances include a KitchenAid refrigerator with water and ice dispenser, a GE Profile 5-burner gas range, GE dishwasher, and microwave—all installed in 2020. Hardwood floors grace both the main and upper levels, with refinished and added wood flooring throughout the home. Upstairs, you’ll find four spacious bedrooms and two spa-inspired bathrooms, both remodeled in 2019. These luxurious spaces feature KOHLER and Delta fixtures, raised-height vanities with quartz counters, and a primary bath complete with a standalone soaking tub and frameless glass shower. The fully remodeled basement (2020) offers incredible versatility, featuring fresh drywall, LVP flooring, updated lighting, and smooth ceilings. A thoughtfully designed craft room and a toilet rough-in near HVAC provide further customization potential. A radon mitigation system and stylish Mill Scandinavian-designed electric heaters (Wi-Fi enabled and app-controlled) add peace of mind and comfort year-round. Additional highlights include: Newly remodeled mudroom. Oversized Two-car garage with Gladiator storage system. All upper-level six-panel solid wood doors replaced (2022). Updated door hardware and added storm door at the rear entry. New Whirlpool washer & dryer (2018). All windows replaced (except bay window in dining room). Roof replaced in 2020. The Riverwood community is social - Neighbors get together multiple times a year for events and the sidewalks make getting around easy! With river access nearby and an unbeatable location just minutes from Old Town, Fort Belvoir, and the George Washington Parkway, this home is a rare find offering refined living in a storybook setting. Open Sunday 4/6 from 1-3 PM
Sold for $1,160,000
$1,160,000
3719 Carriage House Ct, Alexandria, VA 22309
4beds
3,466sqft
Single Family Residence
Built in 1971
0.36 Acres Lot
$1,185,100 Zestimate®
$335/sqft
$4,347 Estimated rent
Home value
$1,185,100
$1.11M - $1.27M
$4,347/mo
Zestimate® history
Owner options
List your home for rent
$4,347/mo
Rent Zestimate®
Find your next renter with Zillow Rental Manager. Plus, with online applications, you can quickly screen prospective tenants – for free.
$4,347/mo
Rent Zestimate®
Refinance and save
$7,835/mo
Est. payment
Refinancing to a lower rate could help reduce your monthly payments and save thousands over the life of the loan.
$7,835/mo
Est. payment
Explore your selling options
Work with a Zillow partner agent
Leverage their expertise and Zillow's premium Showcase listings to get your home seen by more buyers.
Get startedList with your own agent
Get your home in front of millions of buyers by listing it on Zillow.
Learn how to do itSell it yourself
Take full control of how buyers see your home on Zillow by listing For Sale by Owner (FSBO).
List your homeWhat's special
Fully remodeled basementRadon mitigation systemCraft roomExceptional curb appealOversized two-car garageMill scandinavian-designed electric heatersMature landscaping
Zillow last checked:
Listing updated:
Listed by:
Phyllis Patterson 703-408-4232,
TTR Sotheby's International Realty,
Listing Team: The Patterson Group
Bought with:
Hannah Wolf
Corcoran McEnearney
Source: Bright MLS,MLS#: VAFX2231444
Facts & features
Interior
Bedrooms & bathrooms
- Bedrooms: 4
- Bathrooms: 3
- Full bathrooms: 2
- 1/2 bathrooms: 1
- Main level bathrooms: 1
Rooms
- Room types: Living Room, Dining Room, Primary Bedroom, Bedroom 2, Bedroom 3, Bedroom 4, Kitchen, Game Room, Family Room, Den, Laundry, Storage Room, Utility Room, Hobby Room, Primary Bathroom, Full Bath
Primary bedroom
- Features: Flooring - HardWood
- Level: Upper
- Area: 204 Square Feet
- Dimensions: 17 X 12
Bedroom 2
- Features: Flooring - HardWood
- Level: Upper
- Area: 156 Square Feet
- Dimensions: 13 X 12
Bedroom 3
- Features: Flooring - HardWood
- Level: Upper
- Area: 144 Square Feet
- Dimensions: 12 X 12
Bedroom 4
- Features: Flooring - HardWood
- Level: Upper
- Area: 132 Square Feet
- Dimensions: 12 X 11
Primary bathroom
- Level: Upper
Den
- Features: Flooring - Carpet
- Level: Lower
- Area: 180 Square Feet
- Dimensions: 18 X 10
Dining room
- Features: Flooring - HardWood
- Level: Main
- Area: 180 Square Feet
- Dimensions: 15 X 12
Family room
- Features: Flooring - Carpet, Fireplace - Wood Burning
- Level: Main
- Area: 228 Square Feet
- Dimensions: 19 X 12
Other
- Level: Upper
Game room
- Features: Flooring - Carpet
- Level: Lower
- Area: 312 Square Feet
- Dimensions: 24 X 13
Other
- Level: Lower
Kitchen
- Features: Flooring - HardWood
- Level: Main
- Area: 242 Square Feet
- Dimensions: 22 X 11
Laundry
- Level: Main
Living room
- Features: Flooring - HardWood
- Level: Main
- Area: 228 Square Feet
- Dimensions: 19 X 12
Mud room
- Level: Main
Storage room
- Level: Lower
Utility room
- Level: Lower
Heating
- Forced Air, Natural Gas
Cooling
- Central Air, Electric
Appliances
- Included: Dishwasher, Disposal, Dryer, Microwave, Built-In Range, Oven/Range - Gas, Refrigerator, Stainless Steel Appliance(s), Washer, Gas Water Heater
- Laundry: Main Level, Has Laundry, Laundry Room, Mud Room
Features
- Dining Area, Attic, Bathroom - Walk-In Shower, Bathroom - Tub Shower, Soaking Tub, Breakfast Area, Built-in Features, Ceiling Fan(s), Crown Molding, Family Room Off Kitchen, Floor Plan - Traditional, Formal/Separate Dining Room, Eat-in Kitchen, Primary Bath(s), Recessed Lighting, Upgraded Countertops, Walk-In Closet(s)
- Flooring: Hardwood, Wood
- Windows: Double Pane Windows, Window Treatments
- Basement: Connecting Stairway,Full,Improved,Finished,Heated,Rough Bath Plumb,Windows
- Number of fireplaces: 1
- Fireplace features: Brick
Interior area
- Total structure area: 3,801
- Total interior livable area: 3,466 sqft
- Finished area above ground: 2,583
- Finished area below ground: 883
Property
Parking
- Total spaces: 6
- Parking features: Garage Faces Front, Inside Entrance, Garage Door Opener, Storage, Concrete, Off Street, Attached, Driveway
- Attached garage spaces: 2
- Uncovered spaces: 4
Accessibility
- Accessibility features: None
Features
- Levels: Three
- Stories: 3
- Patio & porch: Brick, Patio
- Exterior features: Extensive Hardscape, Lighting, Play Area, Sidewalks, Street Lights
- Pool features: None
- Fencing: Back Yard,Wood,Full
Lot
- Size: 0.36 Acres
- Features: Corner Lot, Front Yard, Landscaped, Rear Yard, SideYard(s)
Details
- Additional structures: Above Grade, Below Grade
- Parcel number: 1104 05 0027
- Zoning: 121
- Special conditions: Standard
Construction
Type & style
- Home type: SingleFamily
- Architectural style: Colonial
- Property subtype: Single Family Residence
Materials
- Brick, Vinyl Siding
- Foundation: Concrete Perimeter, Passive Radon Mitigation
- Roof: Architectural Shingle
Condition
- New construction: No
- Year built: 1971
Utilities & green energy
- Electric: 200+ Amp Service
- Sewer: Public Sewer
- Water: Public
Community & HOA
Community
- Security: Security System
- Subdivision: Riverwood
HOA
- Has HOA: Yes
- Amenities included: Tot Lots/Playground, Picnic Area
- HOA fee: $500 annually
- HOA name: RIVERWOOD HOMEOWNERS ASSOCIATION
Location
- Region: Alexandria
Financial & listing details
- Price per square foot: $335/sqft
- Tax assessed value: $985,120
- Annual tax amount: $11,413
- Date on market: 4/3/2025
- Listing agreement: Exclusive Right To Sell
- Listing terms: Cash,Conventional,VA Loan
- Inclusions: Gladiator Garage System & Bistro Lights Convey.
- Ownership: Fee Simple
Price history
| Date | Event | Price |
|---|---|---|
| 5/30/2025 | Sold | $1,160,000+1%$335/sqft |
Source:  Bright MLS #VAFX2231444 Report a problem Bright MLS #VAFX2231444 Report a problem | ||
| 4/22/2025 | Pending sale | $1,149,000$332/sqft |
Source: Bright MLS #VAFX2231444 Report a problem | ||
| 4/6/2025 | Contingent | $1,149,000$332/sqft |
Source: Bright MLS #VAFX2231444 Report a problem | ||
| 4/3/2025 | Listed for sale | $1,149,000+58.5%$332/sqft |
Source: Bright MLS #VAFX2231444 Report a problem | ||
| 5/30/2018 | Sold | $724,900$209/sqft |
Source: Public Record Report a problem | ||
| 4/18/2018 | Pending sale | $724,900$209/sqft |
Source: Berkshire Hathaway HomeServices PenFed Realty #FX10207006 Report a problem | ||
| 4/12/2018 | Listed for sale | $724,900$209/sqft |
Source: Berkshire Hathaway Homeservices Penfed Realty #1000389524 Report a problem | ||
| 12/1/2017 | Listing removed | $724,900$209/sqft |
Source: Berkshire Hathaway HomeServices PenFed Realty #FX10024634 Report a problem | ||
| 8/5/2017 | Listed for sale | $724,900+2.8%$209/sqft |
Source: Berkshire Hathaway HomeServices PenFed Realty #FX10024634 Report a problem | ||
| 1/19/2005 | Sold | $705,000$203/sqft |
Source: Public Record Report a problem | ||
Public tax history
| Year | Property taxes | Tax assessment |
|---|---|---|
| 2025 | $11,388 +6.3% | $985,120 +6.5% |
| 2024 | $10,715 +0.5% | $924,940 -2.1% |
| 2023 | $10,664 +7.1% | $944,940 +8.6% |
| 2022 | $9,953 | $870,390 +13.1% |
| 2021 | -- | $769,830 +6.5% |
| 2020 | $8,555 -2.2% | $722,840 -2.2% |
| 2019 | $8,746 +3.5% | $739,000 +3.5% |
| 2018 | $8,451 +1.9% | $714,050 |
| 2017 | $8,290 +0.2% | $714,050 |
| 2016 | $8,272 +10.1% | $714,050 +6% |
| 2015 | $7,515 -1.3% | $673,390 -1.6% |
| 2014 | $7,617 | $684,040 +2.5% |
| 2013 | -- | $667,080 -1.9% |
| 2012 | -- | $680,180 |
| 2011 | -- | $680,180 |
| 2010 | -- | $680,180 |
| 2009 | -- | $680,180 -8% |
| 2008 | -- | $739,060 -0.6% |
| 2007 | -- | $743,590 +52.2% |
| 2003 | -- | $488,560 +10.2% |
| 2002 | -- | $443,500 +10% |
| 2001 | -- | $403,180 |
Find assessor info on the county website
Neighborhood: 22309
Nearby homes
- $1,204,5004 bd3 ba3.8k sqft3717 Carriage House Ct, Alexandria, VA 22309Off Market
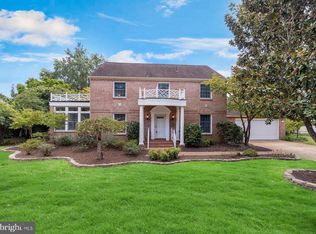
- $1,171,4005 bd4 ba3.6k sqft3706 Riverwood Ct, Alexandria, VA 22309Off Market
- $997,3004 bd2 ba2.4k sqft3720 Carriage House Ct, Alexandria, VA 22309Off Market
- $1,251,0005 bd3 ba3.4k sqft3704 Riverwood Ct, Alexandria, VA 22309Off Market
- $1,180,7004 bd3 ba3.1k sqft3709 Carriage House Ct, Alexandria, VA 22309Off Market
- $1,150,0005 bd3 ba3.1k sqft3718 Carriage House Ct, Alexandria, VA 22309Sold
- $1,046,9004 bd4 ba2.3k sqft3803 Riverwood Rd, Alexandria, VA 22309Off Market
- $1,117,6004 bd4 ba2.8k sqft3801 Riverwood Rd, Alexandria, VA 22309Off Market
Nearby schools
GreatSchools rating
- 5/10Washington Mill Elementary SchoolGrades: PK-6Distance: 0.4 mi
- 4/10Whitman Middle SchoolGrades: 7-8Distance: 2.7 mi
- 2/10Mount Vernon High SchoolGrades: 9-12Distance: 1.4 mi
Schools provided by the listing agent
- Elementary: Washington Mill
- Middle: Whitman
- High: Mount Vernon
- District: Fairfax County Public Schools
Source: Bright MLS. This data may not be complete. We recommend contacting the local school district to confirm school assignments for this home.
Get a cash offer in 3 minutes
Find out how much your home could sell for in as little as 3 minutes with a no-obligation cash offer.
Estimated market value
$1,185,100
Get a cash offer in 3 minutes
Find out how much your home could sell for in as little as 3 minutes with a no-obligation cash offer.
Estimated market value
$1,185,100
- Virginia
- Fairfax County
- Mount Vernon
- 22309
- 3719 Carriage House Ct
Nearby cities
Nearby zip codes
Other Mount Vernon Topics
