Rare 3-bedroom, 2.5-bath single-family home tucked away on a private cul-de-sac in the heart of Oak Lawn, just minutes from Highland Park, Turtle Creek, Downtown Dallas, the Katy Trail, and the Southwestern Medical District. This hard-to-find property offers a low-maintenance lifestyle with no HOA and thoughtful updates throughout, including a roof replaced in November 2025 and hardwood floors replaced in April 2026. The main level features an open-concept living and kitchen design with views of the private backyard, creating an ideal space for both everyday living and entertaining. The kitchen is equipped with stainless steel appliances, a 6-burner gas cooktop with pot filler, built-in oven and microwave, and abundant cabinetry. The living area includes a wet bar with beverage refrigerator for added convenience. Upstairs, the spacious primary suite features a tray ceiling, custom closet, and an oversized walk-in shower. Two secondary bedrooms share access to a private balcony. Generous storage and closet space can be found throughout the home. Located in one of Dallas’ most desirable neighborhoods with easy access to premier dining, shopping, nightlife, and major medical and business districts.
Sold
Price Unknown
3719 Douglas Ave, Dallas, TX 75219
3beds
2,144sqft
Single Family Residence
Built in 1996
3,484 Square Feet Lot
$699,100 Zestimate®
$--/sqft
$4,480 Estimated rent
Home value
$699,100
$643,000 - $755,000
$4,480/mo
Zestimate® history
Owner options
List your home for rent
$4,480/mo
Rent Zestimate®
Find your next renter with Zillow Rental Manager. Plus, with online applications, you can quickly screen prospective tenants – for free.
$4,480/mo
Rent Zestimate®
Refinance and save
Refinancing to a lower rate could help reduce your monthly payments and save thousands over the life of the loan.
Explore your selling options
Work with a Zillow partner agent
Leverage their expertise and Zillow's premium Showcase listings to get your home seen by more buyers.
Get startedList with your own agent
Get your home in front of millions of buyers by listing it on Zillow.
Learn how to do itSell it yourself
Take full control of how buyers see your home on Zillow by listing For Sale by Owner (FSBO).
List your homeWhat's special
Zillow last checked:
Listing updated:
Listed by:
Ellen Gomez 0263822 214-533-5345,
RE/MAX Premier 972-991-1616,
Christopher Gomez 0597876 214-213-1113,
RE/MAX Premier
Bought with:
David Heaton, 0788425
Keller Williams Realty-FM
Source: NTREIS,MLS#: 21272186
Facts & features
Interior
Bedrooms & bathrooms
- Bedrooms: 3
- Bathrooms: 3
- Full bathrooms: 2
- 1/2 bathrooms: 1
Primary bedroom
- Features: Closet Cabinetry, Dual Sinks, En Suite Bathroom, Separate Shower, Walk-In Closet(s)
- Level: Second
- Dimensions: 17 x 15
Bedroom
- Features: Ceiling Fan(s), Walk-In Closet(s)
- Level: Second
- Dimensions: 11 x 13
Bedroom
- Features: Ceiling Fan(s), Walk-In Closet(s)
- Level: Second
- Dimensions: 15 x 11
Breakfast room nook
- Level: First
- Dimensions: 10 x 7
Kitchen
- Features: Breakfast Bar, Built-in Features, Eat-in Kitchen, Granite Counters, Kitchen Island, Pantry, Pot Filler
- Level: First
- Dimensions: 18 x 16
Living room
- Level: First
- Dimensions: 19 x 13
Heating
- Central, Natural Gas
Cooling
- Central Air, Electric
Appliances
- Included: Double Oven, Dishwasher, Gas Cooktop, Disposal, Microwave, Refrigerator, Tankless Water Heater
Features
- Wet Bar, Eat-in Kitchen, Granite Counters, High Speed Internet, Kitchen Island, Pantry, Walk-In Closet(s)
- Flooring: Carpet, Ceramic Tile, Wood
- Has basement: No
- Has fireplace: No
Interior area
- Total interior livable area: 2,144 sqft
Property
Parking
- Total spaces: 2
- Parking features: Door-Multi, Electric Vehicle Charging Station(s), Garage Faces Front, Garage, Garage Door Opener
- Attached garage spaces: 2
Features
- Levels: Two
- Stories: 2
- Exterior features: Rain Gutters
- Pool features: None
- Fencing: Wood
Lot
- Size: 3,484 Square Feet
- Features: Landscaped, Zero Lot Line
Details
- Parcel number: 001576003601D0000
Construction
Type & style
- Home type: SingleFamily
- Architectural style: Traditional,Detached
- Property subtype: Single Family Residence
Materials
- Brick
- Foundation: Slab
- Roof: Composition
Condition
- Year built: 1996
Utilities & green energy
- Sewer: Public Sewer
- Water: Public
- Utilities for property: Sewer Available, Water Available
Community & HOA
Community
- Security: Security System, Smoke Detector(s)
- Subdivision: Avondale Arbors
HOA
- Has HOA: No
Location
- Region: Dallas
Financial & listing details
- Tax assessed value: $804,640
- Annual tax amount: $17,984
- Date on market: 5/15/2026
- Cumulative days on market: 129 days
- Listing terms: Cash,Conventional
Price history
| Date | Event | Price |
|---|---|---|
| 8/16/2026 | Listing removed | $5,500$3/sqft |
Source: Zillow Rentals Report a problem | ||
| 8/2/2026 | Listed for rent | $5,500+0.1%$3/sqft |
Source: Zillow Rentals Report a problem | ||
| 7/28/2026 | Sold | -- |
Source: NTREIS #21272186 Report a problem | ||
| 7/22/2026 | Pending sale | $725,000$338/sqft |
Source: NTREIS #21272186 Report a problem | ||
| 6/24/2026 | Contingent | $725,000$338/sqft |
Source: NTREIS #21272186 Report a problem | ||
| 5/15/2026 | Listed for sale | $725,000$338/sqft |
Source: NTREIS #21272186 Report a problem | ||
| 1/5/2026 | Listing removed | $725,000$338/sqft |
Source: NTREIS #21138057 Report a problem | ||
| 12/26/2025 | Listed for sale | $725,000$338/sqft |
Source: NTREIS #21138057 Report a problem | ||
| 9/6/2025 | Listing removed | $725,000$338/sqft |
Source: NTREIS #20928607 Report a problem | ||
| 8/29/2025 | Contingent | $725,000$338/sqft |
Source: NTREIS #20928607 Report a problem | ||
| 8/5/2025 | Price change | $725,000-3.2%$338/sqft |
Source: NTREIS #20928607 Report a problem | ||
| 7/8/2025 | Price change | $749,000-3.4%$349/sqft |
Source: NTREIS #20928607 Report a problem | ||
| 6/12/2025 | Price change | $775,000+22%$361/sqft |
Source: NTREIS #20928607 Report a problem | ||
| 2/10/2021 | Pending sale | $635,000$296/sqft |
Source: NTREIS #14440437 Report a problem | ||
| 11/7/2020 | Price change | $635,000+2.5%$296/sqft |
Source: Briggs Freeman Sotheby's Int'l #14440437 Report a problem | ||
| 9/30/2020 | Listed for sale | $619,500+0.7%$289/sqft |
Source: Briggs Freeman Sotheby's Int'l #14440437 Report a problem | ||
| 7/29/2020 | Listing removed | $614,900$287/sqft |
Source: Briggs Freeman Sotheby's #14322782 Report a problem | ||
| 6/29/2020 | Price change | $614,900-0.7%$287/sqft |
Source: Briggs Freeman Sotheby's #14322782 Report a problem | ||
| 4/16/2020 | Listed for sale | $619,000$289/sqft |
Source: Briggs Freeman Sotheby's #14322782 Report a problem | ||
| 2/15/2016 | Listing removed | $5,495$3/sqft |
Source: Homeworx Properties Report a problem | ||
| 9/29/2015 | Price change | $5,495-15.4%$3/sqft |
Source: Homeworx Properties Report a problem | ||
| 4/2/2015 | Price change | $6,495+30%$3/sqft |
Source: Homeworx Properties Report a problem | ||
| 3/21/2015 | Listed for rent | $4,995$2/sqft |
Source: Worx Property Mgmt., LLc #13086723 Report a problem | ||
Public tax history
| Year | Property taxes | Tax assessment |
|---|---|---|
| 2025 | $12,631 +7.1% | $804,640 |
| 2024 | $11,798 +8% | $804,640 +30.6% |
| 2023 | $10,923 -13.5% | $616,170 |
| 2022 | $12,631 -15.2% | $616,170 +9.2% |
| 2021 | $14,891 -2.8% | $564,500 |
| 2020 | $15,314 +50% | $564,500 +24.1% |
| 2019 | $10,213 -3% | $454,740 |
| 2018 | $10,530 +15.6% | $454,740 |
| 2017 | $9,107 +10.4% | $454,740 +22.2% |
| 2016 | $8,250 +10.5% | $372,060 +5.9% |
| 2015 | $7,465 | $351,390 +6.6% |
| 2014 | $7,465 | $329,690 |
| 2013 | -- | -- |
| 2012 | -- | -- |
| 2011 | -- | -- |
| 2010 | -- | -- |
| 2009 | -- | -- |
| 2008 | -- | -- |
| 2007 | -- | -- |
| 2005 | -- | -- |
| 2004 | -- | -- |
| 2003 | -- | -- |
| 2002 | -- | -- |
| 2001 | -- | -- |
Find assessor info on the county website
Neighborhood: 75219
Nearby homes
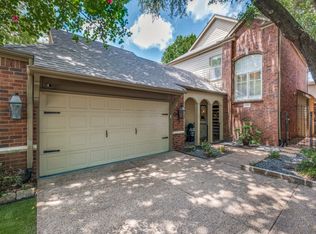
- $--3 bd3 ba2k sqft3715 Douglas Ave, Dallas, TX 75219Sold
- $853,5003 bd3 ba2.2k sqft3723 Douglas Ave, Dallas, TX 75219Off Market

- $709,8003 bd3 ba2k sqft4206 Holland Ave, Dallas, TX 75219Off Market

- $752,0003 bd3 ba2k sqft4202 Holland Ave, Dallas, TX 75219Off Market
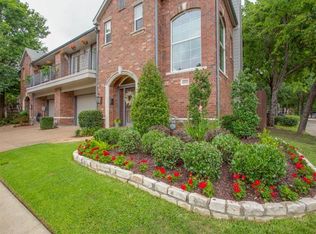
- $320,3002 bd1 ba819 sqft4218 Holland Ave, Dallas, TX 75219Off Market
- $--1 bd1 ba680 sqft4203 Gilbert Ave #211, Dallas, TX 75219Off Market
- $--1 bd1 ba675 sqft4203 Gilbert Ave APT 104, Dallas, TX 75219Off Market
- $--2 bd2 ba1.1k sqft4203 Gilbert Ave #B3-R, Dallas, TX 75219Off Market
Nearby schools
GreatSchools rating
- 4/10Ben Milam Elementary SchoolGrades: PK-5Distance: 1 mi
- 6/10Alex W Spence Talented/Gifted AcademyGrades: 6-8Distance: 1.4 mi
- 3/10North Dallas High SchoolGrades: 9-12Distance: 0.9 mi
Schools provided by the listing agent
- Elementary: Milam
- Middle: Spence
- High: North Dallas
- District: Dallas ISD
Source: NTREIS. This data may not be complete. We recommend contacting the local school district to confirm school assignments for this home.
Get a cash offer in 3 minutes
Find out how much your home could sell for in as little as 3 minutes with a no-obligation cash offer.
Estimated market value
$699,100
Get a cash offer in 3 minutes
Find out how much your home could sell for in as little as 3 minutes with a no-obligation cash offer.
Estimated market value
$699,100
- Texas
- Dallas County
- Dallas
- 75219
- 3719 Douglas Ave
