Looking for a Newly Built luxury custom home with details galore, including Smart Home features, extensive wiring for sound and internet, but don’t want to wait years to build? This 2023 DM Dean Custom construction home was built with you in mind, offering a perfect combination of technology, modern features, and tranquil living. With its stunning golf course views, well thought out floor plan, and desirable location, this property presents an incredible opportunity for a relaxed and vibrant lifestyle. Paver driveway and welcoming front porch greet you upon entrance. Your interior space offers numerous living options with 3 BEDROOMS, 3 BATHROOMS, DINING ROOM, PLUS A BONUS ROOM that could be used as office space, den or extra bedroom for guests. You decide what works best for how you and your family life! The modern kitchen is a chef’s dream, that offers ample cooking space with a granite countertops, custom wood cabinetry, Island with composite granite kitchen sink, high end appliances, including an induction cooktop with custom vented hood and wine fridge. The owner’s suite offers a serene, yet spacious retreat that includes tray ceiling and sliders out to the lanai. The master bath space is stunning with no detail overlooked. Dual shower space offers, dual shower control panels allowing a customized experience. The family room has zero entry impact corner lanai sliders will tempt you to into leaving your indoor oasis for your outdoor oasis. The property offers multiple outdoor living areas, including a gorgeous heated salt-water pool with sun shelf, spa, color changing pool lights, outdoor kitchen stub-out, and a large paver area for entertainment. The laundry room offers new Samsung Washer and Dryer. Everything will stay organized in the oversized 3 car garage with 11’ ceiling, garage doors rated for 160 mph w/ 3/4 HP, cameras, wifi, cameras and keypad. Other features include FULL IMPACT WINDOWS, GLASS DOORS AND SLIDERS, TANKLESS HOT WATER HEATER, 400 AMPS ELECTRICAL SERVICE, 3 ZONE A/C SYSTEM, ALARM & CAMERA SECURITY SYSTEM, ATTIC SPRAY FOAM INSULATION AND 72” ELECTRIC FIREPLACE. Your backyard view looks out over the 11th fairway of the Twin Isles Golf and Country Club where you can participate in an optional golf and social membership. Burnt Store Isles neighborhood offers a desirable lifestyle with its proximity to local amenities, restaurants, and shopping centers. Enjoy the vibrant downtown area with its charming boutiques, shops, and waterfront parks. is known for its excellent boating, fishing and golfing opportunities, as well as its friendly community atmosphere.
Sold for $945,000
$945,000
3719 BORDEAUX DRIVE E, PUNTA GORDA, FL 33950
3beds
2,489sqft
Single Family Residence
Built in 2023
10,465 Square Feet Lot
$556,700 Zestimate®
$380/sqft
$3,661 Estimated rent
Home value
$556,700
$490,000 - $635,000
$3,661/mo
Zestimate® history
Owner options
List your home for rent
$3,661/mo
Rent Zestimate®
Find your next renter with Zillow Rental Manager. Plus, with online applications, you can quickly screen prospective tenants – for free.
$3,661/mo
Rent Zestimate®
Refinance and save
$6,309/mo
Est. payment
Refinancing to a lower rate could help reduce your monthly payments and save thousands over the life of the loan.
$6,309/mo
Est. payment
Explore your selling options
Work with a Zillow partner agent
Leverage their expertise and Zillow's premium Showcase listings to get your home seen by more buyers.
Get startedList with your own agent
Get your home in front of millions of buyers by listing it on Zillow.
Learn how to do itSell it yourself
Take full control of how buyers see your home on Zillow by listing For Sale by Owner (FSBO).
List your homeWhat's special
Zillow last checked:
Listing updated:
Listed by:
Vitor Coelho 813-545-1608,
LPT REALTY, LLC 877-366-2213
Bought with:
Carla Nix, 3290559
COLDWELL BANKER SUNSTAR REALTY
Laura Frantz, 3263684
COLDWELL BANKER SUNSTAR REALTY
Source: Stellar MLS,MLS#: T3469148 Originating MLS: Orlando Regional
Originating MLS: Orlando Regional
Facts & features
Interior
Bedrooms & bathrooms
- Bedrooms: 3
- Bathrooms: 3
- Full bathrooms: 3
Rooms
- Room types: Attic, Breakfast Room Separate, Den/Library/Office, Family Room, Dining Room
Primary bedroom
- Features: Ceiling Fan(s), Walk-In Closet(s)
- Level: First
- Dimensions: 15x17
Bedroom 2
- Features: Ceiling Fan(s), Walk-In Closet(s)
- Level: First
- Dimensions: 11x17
Bedroom 3
- Features: Ceiling Fan(s), Walk-In Closet(s)
- Level: First
- Dimensions: 11x14
Primary bathroom
- Features: Shower No Tub
- Level: First
- Dimensions: 14x14
Balcony porch lanai
- Features: Ceiling Fan(s)
- Level: First
- Dimensions: 11x32
Den
- Level: First
- Dimensions: 11x20
Dinette
- Level: First
- Dimensions: 10x13
Dining room
- Level: First
- Dimensions: 11x14
Great room
- Features: Ceiling Fan(s)
- Level: First
- Dimensions: 19x21
Kitchen
- Features: Breakfast Bar
- Level: First
- Dimensions: 16x18
Heating
- Central, Electric
Cooling
- Central Air, Zoned
Appliances
- Included: Bar Fridge, Oven, Convection Oven, Cooktop, Dishwasher, Disposal, Dryer, Electric Water Heater, Exhaust Fan, Freezer, Ice Maker, Microwave, Refrigerator, Tankless Water Heater, Washer, Wine Refrigerator
Features
- Ceiling Fan(s), Crown Molding, Eating Space In Kitchen, High Ceilings, Living Room/Dining Room Combo, Primary Bedroom Main Floor, Open Floorplan, Smart Home, Solid Wood Cabinets, Split Bedroom, Stone Counters, Thermostat, Tray Ceiling(s), Walk-In Closet(s)
- Flooring: Ceramic Tile
- Doors: Sliding Doors
- Windows: Storm Window(s), Insulated Windows, Tinted Windows
- Has fireplace: Yes
- Fireplace features: Electric, Insert
Interior area
- Total structure area: 3,580
- Total interior livable area: 2,489 sqft
Property
Parking
- Total spaces: 3
- Parking features: Garage - Attached
- Attached garage spaces: 3
Features
- Levels: One
- Stories: 1
- Patio & porch: Covered, Deck, Enclosed, Front Porch, Patio
- Exterior features: Irrigation System, Rain Gutters
- Has private pool: Yes
- Pool features: Heated, In Ground, Pool Alarm, Salt Water, Screen Enclosure, Tile
- Has spa: Yes
- Has view: Yes
- View description: Golf Course
Lot
- Size: 10,465 Square Feet
- Features: On Golf Course
Details
- Parcel number: 412320327002
- Zoning: GS-3.5
- Special conditions: None
Construction
Type & style
- Home type: SingleFamily
- Property subtype: Single Family Residence
Materials
- Block, Stucco
- Foundation: Block
- Roof: Tile
Condition
- Completed
- New construction: No
- Year built: 2023
Details
- Warranty included: Yes
Utilities & green energy
- Sewer: Public Sewer
- Water: Public
- Utilities for property: Cable Available, Cable Connected, Electricity Available, Electricity Connected, Phone Available, Sewer Connected, Street Lights, Water Available, Water Connected
Green energy
- Energy efficient items: Insulation, Lighting, Pool, Roof, Thermostat, Water Heater, Windows
- Indoor air quality: Air Filters MERV 10+
Community & HOA
Community
- Features: Fishing, Deed Restrictions, Dog Park
- Security: Closed Circuit Camera(s), Security System Owned, Smoke Detector(s)
- Pet fee: $0 monthly
- Subdivision: PUNTA GORDA ISLES SECTION 15
HOA
- Has HOA: No
Location
- Region: Punta Gorda
Financial & listing details
- Price per square foot: $380/sqft
- Annual tax amount: $1,311
- Date on market: 8/29/2023
- Cumulative days on market: 283 days
- Listing terms: Cash,Conventional,FHA,VA Loan
- Ownership: Fee Simple
- Total actual rent: 0
- Electric utility on property: Yes
- Road surface type: Asphalt, Paved
Price history
| Date | Event | Price |
|---|---|---|
| 5/17/2024 | Sold | $945,000-2.6%$380/sqft |
Source:  Stellar MLS #T3469148 Report a problem Stellar MLS #T3469148 Report a problem | ||
| 4/3/2024 | Pending sale | $970,000$390/sqft |
Source: Stellar MLS #T3469148 Report a problem | ||
| 3/26/2024 | Price change | $970,000-0.5%$390/sqft |
Source: Stellar MLS #T3469148 Report a problem | ||
| 3/4/2024 | Price change | $975,000-2%$392/sqft |
Source: Stellar MLS #T3469148 Report a problem | ||
| 12/24/2023 | Price change | $995,000-2.9%$400/sqft |
Source: Stellar MLS #T3469148 Report a problem | ||
| 11/29/2023 | Price change | $1,025,000+2.5%$412/sqft |
Source: Stellar MLS #T3469148 Report a problem | ||
| 10/20/2023 | Price change | $999,900-4.8%$402/sqft |
Source: Stellar MLS #T3469148 Report a problem | ||
| 10/18/2023 | Listed for sale | $1,050,000-0.9%$422/sqft |
Source: Stellar MLS #T3469148 Report a problem | ||
| 10/6/2023 | Listing removed | -- |
Source: Stellar MLS #T3469148 Report a problem | ||
| 9/19/2023 | Price change | $1,059,900-3.6%$426/sqft |
Source: Stellar MLS #T3469148 Report a problem | ||
| 8/30/2023 | Listed for sale | $1,099,000$442/sqft |
Source: Stellar MLS #T3469148 Report a problem | ||
Public tax history
Tax history is unavailable.
Neighborhood: 33950
Nearby homes
- $945,0003 bd3 ba2.4k sqft3719 Bordeaux Dr, Punta Gorda, FL 33950Sold
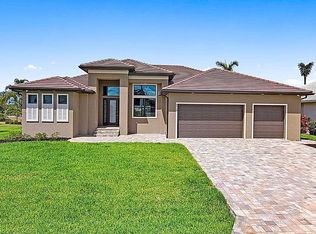
- $608,7003 bd2 ba2.4k sqft3713 Bordeaux Dr, Punta Gorda, FL 33950Off Market

- $432,0004 bd3 ba3k sqft3731 Bordeaux Dr, Punta Gorda, FL 33950Off Market
- $494,8003 bd2 ba2.3k sqft3718 Bordeaux Dr, Punta Gorda, FL 33950Off Market

- $469,0003 bd3 ba2.3k sqft3724 Bordeaux Dr, Punta Gorda, FL 33950Sold
- $115,000-- bd-- ba-- sqft3707 Bordeaux Dr, Punta Gorda, FL 33950Off Market
- $113,00010,357 Square Feet3707 Bordeaux Dr LOT 25, Punta Gorda, FL 33950Lot/Land
- $481,1003 bd2 ba2.4k sqft3712 Bordeaux Dr, Punta Gorda, FL 33950Off Market
Nearby schools
GreatSchools rating
- 8/10Sallie Jones Elementary SchoolGrades: PK-5Distance: 2.4 mi
- 4/10Punta Gorda Middle SchoolGrades: 6-8Distance: 2.4 mi
- 5/10Charlotte High SchoolGrades: 9-12Distance: 2.4 mi
Get a cash offer in 3 minutes
Find out how much your home could sell for in as little as 3 minutes with a no-obligation cash offer.
Estimated market value
$556,700
Get a cash offer in 3 minutes
Find out how much your home could sell for in as little as 3 minutes with a no-obligation cash offer.
Estimated market value
$556,700
- Florida
- Charlotte County
- Punta Gorda
- 33950
- 3719 BORDEAUX DRIVE E
Nearby cities
Nearby zip codes
Other Punta Gorda Topics
