Skip main navigation
Off market
  • $1,332,500

    3719 E Ember Glow Way, Phoenix, AZ 85050

    6beds
    4baths
    4,302sqft
    SingleFamily
    Built in 2007
    7,705 Square Feet Lot
    $1,332,500 Zestimate®
    $310/sqft
    $5,941 Estimated rent

    Home value

    $1,332,500

    $1.24M - $1.44M

    $5,941/mo

    Zestimate® history
    Loading
    Loading...

    Owner options

    List your home for rent

    $5,941/mo

    Rent Zestimate®

    Find your next renter with Zillow Rental Manager. Plus, with online applications, you can quickly screen prospective tenants – for free.

    Learn more

    $5,941/mo

    Rent Zestimate®

    Refinance and save

    $6,199/mo

    Est. payment

    Refinancing to a lower rate could help reduce your monthly payments and save thousands over the life of the loan.

    See today's rates

    $6,199/mo

    Est. payment

    Explore your selling options

    Work with a Zillow partner agent

    Leverage their expertise and Zillow's premium Showcase listings to get your home seen by more buyers.

    Get started

    List with your own agent

    Get your home in front of millions of buyers by listing it on Zillow.

    Learn how to do it

    Sell it yourself

    Take full control of how buyers see your home on Zillow by listing For Sale by Owner (FSBO).

    List your home

    What's special

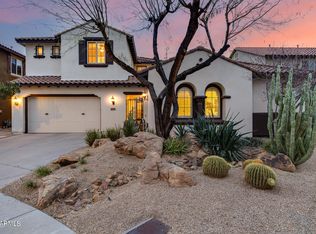
    Resort style living in the perfect Fireside location close to the clubhouse & all of the great amenities plus walking distance to the new Fireside Elementary & Pinnacle High School. RARE, private backyard not backing any homes! This ultimate family floorplan has it all! 6 bedrooms, 4.5 baths, huge upstairs bonus room, 4 car garage, & an entertainer's backyard complete w/ pool & waterfall, spa, misters, BBQ/bar, gas firepit, etc! Charming gated front courtyard. Impressive soaring ceilings in the gorgeous great room w/ mahogany entertainment wall & stone fireplace. Gourmet kitchen w/ island & breakfast bar, high end stainless appliances including a Monogram double wide refrigerator, dual wall ovens, 5 burner gas cooktop, built-in desk & tons of storage. Wonderful butler's pantry leads to ... the formal dining room. The spacious master suite is a true retreat - downstairs & tucked away from it all. Another downstairs bedroom is the attached casita w/ private entrance, full bath & access to the one car garage - the perfect nanny/mother-n-law suite or ultimate guest quarters! Upstairs you will find a huge bonus room complete w/ built-in computer desks, etc, & four more bedrooms. The bedrooms are split w/ two sharing a full bathroom in the hall on one end and the other two sharing a jack and jill bathroom (each w/ their own private sink/vanity room) on the other end. Two garages w/ epoxy floors - one single car & the other 3 car tandem w/ custom built-ins & a refrigerator that stays! This home is dialed in w/ too many features & upgrades to list. It is a must see!

    This property is off market, which means it's not currently listed for sale or rent on Zillow. This may be different from what's available on other websites or public sources.

    Facts & features

    Interior

    Bedrooms & bathrooms
    • Bedrooms: 6
    • Bathrooms: 4.5
    Heating
    • Other, Gas
    Cooling
    • Refrigerator
    Appliances
    • Included: Dishwasher, Microwave, Refrigerator
    Features
    • Flooring: Tile, Carpet
    • Has fireplace: Yes
    Interior area
    • Total interior livable area: 4,302 sqft

    Property

    Parking
    • Total spaces: 4
    • Parking features: Garage - Attached
    Features
    • Exterior features: Stucco
    • Has spa: Yes
    Lot
    • Size: 7,705 sqft
    Details
    • Parcel number: 21240622

    Construction

    Type & style
    • Home type: SingleFamily
    Materials
    • Roof: Other
    Condition
    • Year built: 2007

    Community & neighborhood

    Location
    • Region: Phoenix

    HOA & financial

    HOA
    • Has HOA: Yes
    • HOA fee: $110 monthly

    Price history

    DateEventPrice
    3/11/2017Sold$755,630-5.4%$176/sqft
    Source: ARMLS #5511474 Report a problem
    10/14/2016Listed for sale$799,000+17.5%$186/sqft
    Source: HomeSmart #5511474 Report a problem
    5/1/2012Sold$680,000-0.7%$158/sqft
    Source: ARMLS #4719979 Report a problem
    2/23/2012Listed for sale$684,500-3%$159/sqft
    Source: Russ Lyon Sotheby's International Realty #4719979 Report a problem
    3/28/2008Sold$705,577$164/sqft
    Source: Public Record Report a problem

    Public tax history

    YearProperty taxesTax assessment
    2025$7,521 +2.9%$105,580 -2%
    2024$7,312 +2.2%$107,720 +46.8%
    2023$7,151 -0.7%$73,378 +0.6%
    2022$7,205 +3.1%$72,930 +4.5%
    2021$6,986 -0.1%$69,810 +2.6%
    2020$6,996 +3.7%$68,010 +1.7%
    2019$6,747 $66,870 +1.4%
    2018$6,747 +4.7%$65,970 +0%
    2017$6,442 +10.8%$65,960 -1%
    2016$5,813 +3.7%$66,620 -0.8%
    2015$5,603 $67,180 +24.7%
    2014-- $53,870 +25.3%
    2013-- $43,000 -3%
    2012-- $44,320 -2.3%
    2011-- $45,370 -10.5%
    2010-- $50,710 -23.1%
    2009-- $65,920

    Find assessor info on the county website

    Neighborhood: Desert View

    Nearby schools

    GreatSchools rating
    Schools provided by the listing agent
    • Elementary: Fireside Elementary School
    • Middle: Explorer Middle School
    • High: Pinnacle High School
    • District: Paradise Valley Unified District (069)

    Source: The MLS. This data may not be complete. We recommend contacting the local school district to confirm school assignments for this home.

    Get a cash offer in 3 minutes
    Find out how much your home could sell for in as little as 3 minutes with a no-obligation cash offer.
    Estimated market value
    $1,332,500
    Get a cash offer in 3 minutes
    Find out how much your home could sell for in as little as 3 minutes with a no-obligation cash offer.
    Estimated market value
    $1,332,500