Skip main navigation
For sale
  • $475,000

    3719 E Locust Cir, Prospect, KY 40059

    4beds
    2,290sqft
    : 
    $3,181/mo
    Get pre-qualified
    Single Family Residence
    Built in 1990
    0.46 Acres Lot
    $-- Zestimate®
    $207/sqft
    $19/mo HOA

    What's special

    Cozy brick gas fireplaceAccess to the deckSeparate showerCeiling fanGenerous-size brand new deckRelaxing ensuite bathTraditional brick two-story home
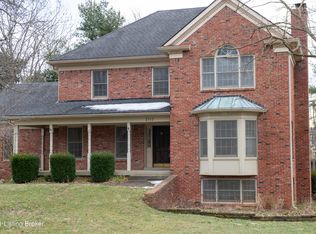
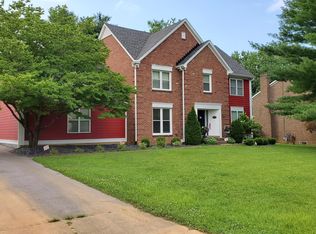
    Welcome home to this beautiful traditional brick two-story home nestled in the heart of Prospect in River Bluff Farms. Designed for comfortable everyday living and effortless entertaining, the first floor features a formal living room, perfect for gathering friends and family. A spacious, light-filled family room with custom built-ins, ceiling fan, access to the deck, and cozy brick gas fireplace flows seamlessly into the eat-in kitchen. Here you will notice features such as hardwood raised-panel cabinetry, a pantry, planning desk, new dishwasher & microwave, recessed lighting, and separate access to the deck. Step outside to the generous-size brand new deck overlooking the fenced backyard, with additional outdoor living space on the patio below. The formal dining room with elegant chandelier & chair rail is the ideal spot to host family and friends for special occasions or holiday meals. Don't miss the conveniently located powder room on the main level. Upstairs, the spacious primary suite offers a vaulted hip ceiling with fan, walk-in closet, and a relaxing ensuite bath complete with a separate shower, ceramic tile flooring, and double vanity. There are three additional bedrooms and a full bathroom on the second level. The guest full bathroom features ceramic tile flooring, tub/shower combo, and a linen closet. Also conveniently located on the second level is the laundry. The unfinished walkout lower level has finished drywall and is ready for your flooring choice. Here, you can expand your living space however you please. There is currently a full bath with ceramic tile flooring, separate shower, and raised-height vanity, making it ideal for guests. Beautiful crown molding throughout many of the home's main living areas adds timeless character and elegance. An attached 2½-car garage provides plenty of room for vehicles, storage, and hobbies. Updates include new LVP flooring throughout the main level, new deck, new water heater, and new dishwasher and microwave in the kitchen. Conveniently located near shopping, dining, & parks, this Prospect home offers the perfect combination of space, comfort, and an exceptional location. Schedule your private showing today and discover everything this wonderful home has to offer.
    19 days
    |
    2,230
    |
    125
    |

    Likely to sell faster than

    Zillow last checked:

    Listing updated:

    Listed by:

    The Weil Team 502-777-3697,

    Coldwell Banker McMahan

    Source: Metro Search Inc. LLC DBA Apex MLS,MLS#: 1724837MLS Logo

      Facts & features

      Interior

      Bedrooms & bathrooms
      • Bedrooms: 4
      • Bathrooms: 4
      • Full bathrooms: 3
      • 1/2 bathrooms: 1
      Primary bedroom
      • Level: Second
      Bedroom
      • Level: Second
      Bedroom
      • Level: Second
      Bedroom
      • Level: Second
      Primary bathroom
      • Level: Second
      Half bathroom
      • Level: First
      Full bathroom
      • Level: Second
      Full bathroom
      • Level: Basement
      Dining room
      • Level: First
      Family room
      • Level: First
      Family room
      • Level: Basement
      Kitchen
      • Level: First
      Laundry
      • Level: Second
      Living room
      • Level: First
      Heating
      • Natural Gas
      Cooling
      • Central Air
      Features
      • Basement: Walkout Finished
      • Number of fireplaces: 1
      Interior area
      • Total structure area: 2,290
      • Total interior livable area: 2,290 sqft
      • Finished area above ground: 2,290
      • Finished area below ground: 0

      Property

      Parking
      • Total spaces: 2
      • Parking features: Attached, Entry Rear
      • Attached garage spaces: 2
      Features
      • Stories: 2
      • Patio & porch: Deck, Patio
      • Fencing: Privacy
      Lot
      • Size: 0.46 Acres
      • Features: Corner Lot, Cleared, Level
      Details
      • Parcel number: 06150089

      Construction

      Type & style
      • Home type: SingleFamily
      • Architectural style: Traditional
      • Property subtype: Single Family Residence
      Materials
      • Wood Frame, Brick Veneer
      • Foundation: Concrete Perimeter
      • Roof: Shingle
      Condition
      • Year built: 1990

      Utilities & green energy

      • Sewer: Public Sewer
      • Water: Public
      • Utilities for property: Electricity Connected, Natural Gas Connected

      Community & HOA

      Community
      • Subdivision: River Bluff Farm
      HOA
      • Has HOA: Yes
      • HOA fee: $225 annually
      Location
      • Region: Prospect

      Financial & listing details

      • Price per square foot: $207/sqft
      • Tax assessed value: $320,000
      • Annual tax amount: $3,414
      • Date on market: 7/30/2026
      • Electric utility on property: Yes

        Estimated market value

        Not available

        Estimated sales range

        Not available

        Not available

        Price history

        DateEventPrice
        7/30/2026Listed for sale$475,000+106.5%$207/sqft
        Source: Metro Search Inc. LLC DBA Apex MLS #1724837 Report a problem
        9/24/2008Sold$230,000$100/sqft
        Source: Public Record Report a problem

        Public tax history

        YearProperty taxesTax assessment
        2024$3,414 -2.7%$320,000 +14.3%
        2023$3,509 +0.8%$280,000
        2022$3,481 +0.6%$280,000
        2021$3,458 -0.2%$280,000
        2020$3,467 +17.6%$280,000 +16.7%
        2019$2,948 0%$240,000
        2018$2,950 +16.8%$240,000
        2017$2,526 $240,000 +4.3%
        2013$2,526 $230,000
        2011-- $230,000
        2010-- $230,000
        2009-- $230,000
        Find assessor info on the county website

        Monthly payment

        Est. payment

        Payment breakdown

        Explore the cost of this home by adjusting the details. Changes won't be saved.
        All calculations are estimates and provided by Zillow, Inc. for informational purposes only. Actual amounts may vary.
        HOA fees may include property taxes on listings classified as Co-Ops. Contact the listing agent and/or owner for fee details.
        See how much you could borrow to make a competitive offer.

        Climate risks

        Neighborhood: 40059

        Getting around

        44 / 100
        Car-Dependent
        21 / 100
        Somewhat Bikeable

        Nearby schools

        GreatSchools rating

        A local agent can set up tours, give advice and negotiate with sellers.

        Browse local experts

        Similar homes