Skip main navigation
Sold for $395,000
  • $395,000

    3719 Echo Valley Cir, La Grange, KY 40031

    3beds
    2,343sqft
    Single Family Residence
    Built in 1977
    1.06 Acres Lot
    $406,700 Zestimate®
    $169/sqft
    $2,789 Estimated rent

    Home value

    $406,700

    $362,000 - $456,000

    $2,789/mo

    Zestimate® history
    Loading
    Loading...

    Owner options

    List your home for rent

    $2,789/mo

    Rent Zestimate®

    Find your next renter with Zillow Rental Manager. Plus, with online applications, you can quickly screen prospective tenants – for free.

    Learn more

    $2,789/mo

    Rent Zestimate®

    Refinance and save

    $2,445/mo

    Est. payment

    Refinancing to a lower rate could help reduce your monthly payments and save thousands over the life of the loan.

    See today's rates

    $2,445/mo

    Est. payment

    Explore your selling options

    Work with a Zillow partner agent

    Leverage their expertise and Zillow's premium Showcase listings to get your home seen by more buyers.

    Get started

    List with your own agent

    Get your home in front of millions of buyers by listing it on Zillow.

    Learn how to do it

    Sell it yourself

    Take full control of how buyers see your home on Zillow by listing For Sale by Owner (FSBO).

    List your home

    What's special

    Gorgeous stone fireplaceBeautiful landscapingFinished walk-out basementStylish kitchenUtility sinkHalf circle drivewayGutter helmet protection system
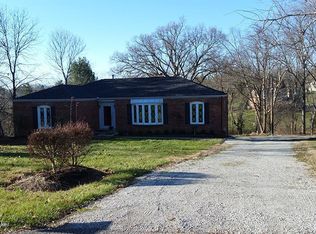
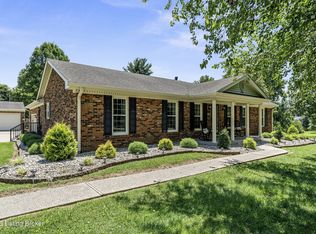
    This home is a must see! Don't miss out on this stunning 3 bedroom, 2.5 home situated on over an acre of land with mature trees and beautiful landscaping. As you enter the home you will see that it has been cherished and well maintained with plenty of updates giving it the feel of a much newer home. In the living area you will find luxury vinyl plank flooring that flows seamlessly throughout the main level. The open floor plan lends itself to entertaining offering a spacious feel full of natural light. A gorgeous stone fireplace serves as the focal point of the room that creates a cozy feel. The stylish kitchen boasts an island with a breakfast bar countertop for additional seating making a great place for quick meals or to gather while entertaining. Just off the kitchen is a raised, screened in deck with a vaulted ceiling complete with a fan that overlooks the fenced in back yard. At the lower end of the back yard there is a creek that flows through offering a lovely view from the deck. The primary bedroom has a convenient en suite bathroom with a marble shower and lots of closet space for ample storage. Throughout the main level of the home you will have custom crafted Graber cellular top down, bottom up shades. Make your way to the finished walk-out basement that offers neutral carpet, a half bath, and a sliding door that provides direct access to a covered patio within the back yard. The dedicated laundry room comes complete with a utility sink, cabinets, and an abundance of closet space for storage. There is a half circle driveway that leads to the front door of the home for added parking and convenience. The 2 car attached garage allows for secured parking and additional storage space. The gutters on the home are equipped with a Gutter Helmet protection system for low maintenance. Schedule a private tour today to make this house your new dream home!

    Zillow last checked:

    Listing updated:

    Listed by:

    Jay Pitts 502-384-5944,

    RE/MAX Premier Properties,

    Jennifer Fuchs 502-435-2320

    Bought with:

    The Right Move, 214590

    RE/MAX Empire

    Source: Metro Search Inc. LLC DBA Apex MLS,MLS#: 1682303MLS Logo

    Facts & features

    Interior

    Bedrooms & bathrooms
    • Bedrooms: 3
    • Bathrooms: 3
    • Full bathrooms: 2
    • 1/2 bathrooms: 1
    Primary bedroom
    • Level: First
    Bedroom
    • Level: First
    Bedroom
    • Level: First
    Primary bathroom
    • Level: First
    Full bathroom
    • Level: First
    Half bathroom
    • Level: Basement
    Den
    • Level: Basement
    Dining room
    • Level: First
    Kitchen
    • Level: First
    Living room
    • Level: First
    Other
    • Description: Utility Room
    • Level: Basement
    Heating
    • Electric, Heat Pump
    Cooling
    • Central Air, Heat Pump
    Features
    • Basement: Walkout Finished
    • Number of fireplaces: 2
    Interior area
    • Total structure area: 1,525
    • Total interior livable area: 2,343 sqft
    • Finished area above ground: 1,525
    • Finished area below ground: 818

    Property

    Parking
    • Total spaces: 2
    • Parking features: Attached, Lower Level
    • Attached garage spaces: 2
    Features
    • Stories: 1
    • Patio & porch: Screened Porch, Deck, Patio
    • Fencing: Partial
    • Waterfront features: Creek
    Lot
    • Size: 1.06 Acres
    Details
    • Parcel number: 4001A0121

    Construction

    Type & style
    • Home type: SingleFamily
    • Architectural style: Ranch
    • Property subtype: Single Family Residence
    Materials
    • Vinyl Siding, Wood Frame, Stone
    • Foundation: Concrete Perimeter
    • Roof: Shingle
    Condition
    • Year built: 1977

    Utilities & green energy

    • Sewer: Septic Tank
    • Water: Public
    • Utilities for property: Electricity Connected

    Community & neighborhood

    Location
    • Region: La Grange
    • Subdivision: Echo Valley Farms

    HOA & financial

    HOA
    • Has HOA: No

    Price history

    DateEventPrice
    6/9/2025Sold$395,000$169/sqft
    Source: Metro Search Inc. LLC DBA Apex MLS #1682303 Report a problem
    3/24/2025Pending sale$395,000+12.9%$169/sqft
    Source: Metro Search Inc. LLC DBA Apex MLS #1682303 Report a problem
    3/20/2025Listed for sale$349,900$149/sqft
    Source: Metro Search Inc. LLC DBA Apex MLS #1682303 Report a problem

    Public tax history

    YearProperty taxesTax assessment
    2024$2,132 -0.5%$215,000
    2023$2,142 -2.6%$215,000
    2022$2,199 +0.6%$215,000
    2021$2,185 +19.1%$215,000 +16.2%
    2020$1,835 +0.9%$185,000
    2019$1,818 -1.2%$185,000
    2018$1,839 -9.5%$185,000
    2017$2,032 $185,000
    2013$2,032 $185,000
    2011-- $185,000
    2010-- $185,000
    2009-- $185,000

    Find assessor info on the county website

    Neighborhood: 40031

    Nearby schools

    GreatSchools rating
    Get pre-qualified for a loan
    At Zillow Home Loans, we can pre-qualify you in as little as 5 minutes with no impact to your credit score.

    An equal housing lender. NMLS #10287.

    Sell for more on Zillow
    Get a Zillow Showcase℠ listing at no additional cost and you could sell for .
    $406,700
    2% more
    +$8,134
    With Zillow Showcase(estimated)
    $414,834