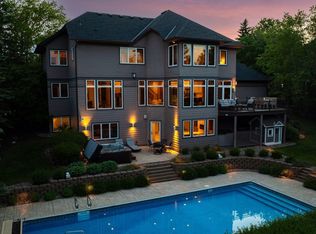
Welcome to this stunning home located on one of the most desirable streets in the prestigious Wedgewood community. Enter into a majestic grand foyer filled with incredible timeless features. Architectural beams bring your eyes up and lead you to the site line of large, bright windows just behind the defining wall featuring custom Venetian plaster paint and wall sconce lighting for displaying that perfect piece of art. You will enjoy Cherry plank hardwood floors, tile inlays, custom millwork throughout, built-in display shelves & cabinets, a gas fireplace with an amazing mantel wall consisting of stone & wood and 2 story windows with unbelievable views of the golf course, saltwater pool, patios, and gardens. This home is extraordinary with every room bursting with space & natural light. The kitchen is where it all happens and this gourmet kitchen space is perfect for casual nights & days at home with family & friends. Enjoy the large lounge space, casual dining, center island, large windows, warm Cherry wood plank floors, Knotty Alder kitchen cabinets, Cambria countertops and all the rich textures the kitchen and hearth room area is an inviting space to gather. The timeless floor plan features a main level owners suite with a luxury bath, a formal dining and a huge main floor office. The walkout lower level offers poolside and golf course views and will make you feel like entertaining guests everyday. It includes: a full wet bar with a metallic & copper tile back splash, a full bath with sauna, a pool changing room with laundry, game room, pub tables & bar seating, 3 built in flat screen TVs, tons of space for an extra large sectional sofa where everyone will want to gather, a large wine cellar, built in sound system, exercise room and a huge storage room. This home will stand the test of time because of the quality elements used throughout this thoughtful design plan. Desirable Wedgewood neighborhood located on the 5th hole of Prestwick Golf Club with fine dining at nearby Osteria Foyer features a custom tile floor inlay, architectural wood beams filling the tall ceilings and a beautiful curved rod iron chandelier Main level office with built-in bookshelves and cabinets, hardwood flooring and adjustable wall sconce lighting fixtures Formal dining room with a tray vaulted ceiling and circle inlay painted a sparkling metallic shimmer for added drama a perfect complement to the chandelier and its silky shades Warm & sunny main level living room with expansive 2 story windows, custom stone gas fireplace, beamed ceiling, built-in television and display shelves Main level owners suite also has the view of the golf course with a luxury bath full of heated tile and beautiful cabinets, amazing lighting, custom closet, walk-in shower and a private laundry Gourmet kitchen, hearth room and casual dining area with beautiful views of the pool and golf course features Cambria countertops, custom tile back splash, gas cooktop, wall oven, center island with prep sink, a walk in pantry, solid Cherry plank hardwood floors and extensive Cherry & Knotty Alder millwork and cabinets Lower level walk-out with many look out windows includes a full bath & sauna servicing the lower level recreation room, full bar with a custom tile back splash, wine cellar and the 5th bedroom Large maintenance free deck with a custom spiral staircase overlooks a private back yard, the saltwater pool, patios, fire pit, mature pine trees and the golf course Fully maintained irrigation system & landscaping Central vacuum Pool liner 2013, pool cover 2011, pool heater 2013 and pool pump 2013 New roof 2007 Anderson double pane windows 4 zones for heating and cooling Insulated & heated garage
This property is not currently displayed as for sale or rent on Zillow. This may be different from what's on other websites or public sources.