Skip main navigation
Closed
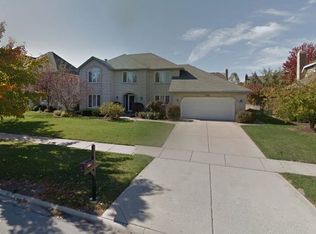
Street View
  • $800,000

    3719 Falkner Dr, Naperville, IL 60564

    4beds
    3,150sqft
    Single Family Residence
    Built in 1994
    10,375 Square Feet Lot
    $800,300 Zestimate®
    $254/sqft
    $4,423 Estimated rent

    Home value

    $800,300

    $744,000 - $856,000

    $4,423/mo

    Zestimate® history
    Loading
    Loading...

    Owner options

    List your home for rent

    $4,423/mo

    Rent Zestimate®

    Find your next renter with Zillow Rental Manager. Plus, with online applications, you can quickly screen prospective tenants – for free.

    Learn more

    $4,423/mo

    Rent Zestimate®

    Refinance and save

    $6,405/mo

    Est. payment

    Refinancing to a lower rate could help reduce your monthly payments and save thousands over the life of the loan.

    See today's rates

    $6,405/mo

    Est. payment

    Explore your selling options

    Work with a Zillow partner agent

    Leverage their expertise and Zillow's premium Showcase listings to get your home seen by more buyers.

    Get started

    List with your own agent

    Get your home in front of millions of buyers by listing it on Zillow.

    Learn how to do it

    Sell it yourself

    Take full control of how buyers see your home on Zillow by listing For Sale by Owner (FSBO).

    List your home

    What's special

    Located in the highly sought after, family friendly, Ashbury subdivision, this stunning 4 bedroom, 2 full and 2 half bathrooms, Oak Hill home blends timeless elegance with modern comfort. Step through the front door into a breathtaking two story foyer, flooded with natural light. The entryway's double octagon ceiling with a grand chandelier and winding staircase sets the tone for what lies ahead. This home features exceptional craftsmanship throughout, including custom millwork, from crown molding to chair rails. The private office features French doors, a bay window, and an entire wall of built in shelves-perfect for working from home. A spacious kitchen boasts updated granite countertops and a generous island, perfect for entertaining. Enjoy the abundance of light in the sunroom, with its skylights and surrounding windows that provide a panoramic view of the backyard, and a sliding door to the deck. The kitchen flows seamlessly into the impressive two story family room with skylights. There, a floor-to-ceiling brick fireplace with gas log lighter and large bay window create an inviting gathering space with a convenient second staircase that leads upstairs. Each bedroom features ceiling fans and vaulted ceilings. The primary bedroom offers a walk-in closet and a completely renovated bathroom with a skylight, elevated double vanity, spa tub and oversized shower. Two of the bedrooms connect to a children's playroom-a thoughtful touch for growing families. Downstairs, the finished basement expands the living space a home theater, complete with a projector screen and surround sound, generous living space and ample storage. Beyond your front door, Patterson Elementary school is within walking distance and Ashbury's resort style pool and clubhouse await, along with walking trails and scenic ponds. Highly acclaimed Neuqua Valley High School, shopping, and restaurants are minutes away. This is more than a house. It is a lifestyle with a community feel and an active HOA that is waiting for you. Schedule your showing today! Gutters and 30 year Architectural shingles, new in 2019 HVAC, new in 2017 2 forty gallon water heaters, new in 2023 Sump pump and battery back up, new in 2024 Majority of windows with lifetime warranty, new in 2017 and 2019. 5 new skylights 2019. Property being sold "AS IS". **PRICE ADJUSTED 4/15**

    Zillow last checked:

    Listing updated:

    Listing courtesy of:

    Nayibe Garces 773-805-5325,

    Prello Realty

    Bought with:

    Christina Chen, CSC

    Charles Rutenberg Realty of IL

    Source: MRED as distributed by MLS GRID,MLS#: 12593273MLS Logo

    Facts & features

    Interior

    Bedrooms & bathrooms
    • Bedrooms: 4
    • Bathrooms: 4
    • Full bathrooms: 2
    • 1/2 bathrooms: 2
    Primary bedroom
    • Features: Flooring (Carpet), Bathroom (Full)
    • Level: Second
    • Area: 228 Square Feet
    • Dimensions: 19X12
    Bedroom 2
    • Features: Flooring (Carpet)
    • Level: Second
    • Area: 154 Square Feet
    • Dimensions: 11X14
    Bedroom 3
    • Features: Flooring (Carpet)
    • Level: Second
    • Area: 110 Square Feet
    • Dimensions: 10X11
    Bedroom 4
    • Features: Flooring (Carpet)
    • Level: Second
    • Area: 130 Square Feet
    • Dimensions: 13X10
    Dining room
    • Features: Flooring (Carpet)
    • Level: Main
    • Area: 192 Square Feet
    • Dimensions: 16X12
    Family room
    • Features: Flooring (Carpet)
    • Level: Main
    • Area: 324 Square Feet
    • Dimensions: 18X18
    Foyer
    • Features: Flooring (Ceramic Tile)
    • Level: Main
    • Area: 120 Square Feet
    • Dimensions: 12X10
    Kitchen
    • Features: Kitchen (Eating Area-Table Space, Island), Flooring (Hardwood)
    • Level: Main
    • Area: 352 Square Feet
    • Dimensions: 16X22
    Laundry
    • Features: Flooring (Vinyl)
    • Level: Main
    • Area: 45 Square Feet
    • Dimensions: 15X3
    Living room
    • Features: Flooring (Carpet)
    • Level: Main
    • Area: 228 Square Feet
    • Dimensions: 19X12
    Play room
    • Features: Flooring (Carpet)
    • Level: Second
    • Area: 171 Square Feet
    • Dimensions: 19X9
    Study
    • Features: Flooring (Carpet)
    • Level: Main
    • Area: 130 Square Feet
    • Dimensions: 13X10
    Sun room
    • Level: Main
    • Area: 77 Square Feet
    • Dimensions: 7X11
    Heating
    • Natural Gas, Forced Air
    Cooling
    • Central Air
    Appliances
    • Included: Range, Microwave, Dishwasher, Refrigerator, Freezer, Washer, Dryer, Disposal, Humidifier
    • Laundry: Main Level
    Features
    • Vaulted Ceiling(s), Cathedral Ceiling(s), 1st Floor Full Bath
    • Flooring: Hardwood
    • Windows: Skylight(s)
    • Basement: Finished,Crawl Space,Partial
    • Attic: Full
    • Number of fireplaces: 1
    • Fireplace features: Wood Burning, Gas Starter, Family Room
    Interior area
    • Total structure area: 0
    • Total interior livable area: 3,150 sqft

    Property

    Parking
    • Total spaces: 8
    • Parking features: Concrete, Garage Door Opener, Garage, Yes, Attached, Owned
    • Attached garage spaces: 2
    • Has uncovered spaces: Yes
    Accessibility
    • Accessibility features: No Disability Access
    Features
    • Stories: 2
    • Patio & porch: Deck, Porch
    Lot
    • Size: 10,375 sqft
    • Dimensions: 83X125
    • Features: Landscaped
    Details
    • Parcel number: 0701113170060000
    • Special conditions: None
    • Other equipment: Central Vacuum, TV-Cable, Ceiling Fan(s), Fan-Attic Exhaust, Sump Pump

    Construction

    Type & style
    • Home type: SingleFamily
    • Architectural style: Contemporary
    • Property subtype: Single Family Residence
    Materials
    • Cedar
    • Foundation: Concrete Perimeter
    • Roof: Asphalt
    Condition
    • New construction: No
    • Year built: 1994
    Details
    • Builder model: The Karen Lynn

    Utilities & green energy

    • Electric: Circuit Breakers, 200+ Amp Service
    • Sewer: Public Sewer
    • Water: Lake Michigan

    Community & neighborhood

    Security
    • Security features: Security System, Carbon Monoxide Detector(s)
    Community
    • Community features: Clubhouse, Park, Pool, Tennis Court(s), Lake, Sidewalks, Other
    Location
    • Region: Naperville
    • Subdivision: Ashbury

    HOA & financial

    HOA
    • Has HOA: Yes
    • HOA fee: $699 annually
    • Services included: Insurance, Clubhouse, Pool, Other

    Other

    Other facts
    • Listing terms: Conventional
    • Ownership: Fee Simple

    Price history

    DateEventPrice
    5/29/2026Sold$800,000-1.8%$254/sqft
    Source: MRED as distributed by MLS GRID #12593273 Report a problem
    5/20/2026Listing removed$814,900$259/sqft
    Source: MRED as distributed by MLS GRID #12593273 Report a problem
    4/23/2026Contingent$814,900$259/sqft
    Source: MRED as distributed by MLS GRID #12593273 Report a problem
    4/15/2026Price change$814,900-0.5%$259/sqft
    Source: MRED as distributed by MLS GRID #12593273 Report a problem
    4/9/2026Price change$819,000-0.7%$260/sqft
    Source: MRED as distributed by MLS GRID #12593273 Report a problem
    3/27/2026Listed for sale$825,000+207.8%$262/sqft
    Source: MRED as distributed by MLS GRID #12593273 Report a problem
    7/29/1994Sold$268,000$85/sqft
    Source: Public Record Report a problem

    Public tax history

    YearProperty taxesTax assessment
    2024$12,147 +4.9%$193,447 +13.2%
    2023$11,577 +3.1%$170,889 +6.2%
    2022$11,227 +4.6%$160,956 +5%
    2021$10,729 +1.9%$153,291 +1.6%
    2020$10,524 +1.8%$150,862 +2.9%
    2019$10,343 -1.2%$146,610 +0.6%
    2018$10,472 +1.6%$145,799 +2.7%
    2017$10,311 +0.2%$142,035 +2.2%
    2016$10,292 +0.8%$138,977 +4%
    2015$10,215 $133,631 +4.3%
    2014$10,215 +1.7%$128,145
    2013$10,048 +4.1%$128,145
    2012$9,656 +7%$128,145 -1%
    2011$9,023 +7.8%$129,420 +1.6%
    2010$8,373 -4.9%$127,387 -11.4%
    2009$8,802 +0.5%$143,710
    2008$8,757 $143,710
    2007-- $143,710 +3.8%
    2006$8,708 +2.2%$138,482 +6.2%
    2005$8,521 +3.2%$130,360 +6.6%
    2004$8,255 +6.8%$122,300 +8.5%
    2003$7,732 -2.4%$112,714 -0.7%
    2002$7,925 +4.8%$113,452 +5%
    2001$7,565 $108,072

    Find assessor info on the county website

    Neighborhood: Ashbury

    Nearby schools

    GreatSchools rating
    Schools provided by the listing agent
    • Elementary: Patterson Elementary School
    • Middle: Gregory Middle School
    • High: Neuqua Valley High School
    • District: 204

    Source: MRED as distributed by MLS GRID. This data may not be complete. We recommend contacting the local school district to confirm school assignments for this home.

    Get a cash offer in 3 minutes
    Find out how much your home could sell for in as little as 3 minutes with a no-obligation cash offer.
    Estimated market value
    $800,300
    Get a cash offer in 3 minutes
    Find out how much your home could sell for in as little as 3 minutes with a no-obligation cash offer.
    Estimated market value
    $800,300