Skip main navigation
Off market
  • $709,700

    3719 Franklin D Roosevelt Pl NE, Washington, DC 20019

    4beds
    1,984sqft
    Townhouse
    Built in 2017
    1,188 Square Feet Lot
    $709,700 Zestimate®
    $358/sqft
    $3,964 Estimated rent

    Home value

    $709,700

    $639,000 - $788,000

    $3,964/mo

    Zestimate® history
    Loading
    Loading...

    Owner options

    List your home for rent

    $3,964/mo

    Rent Zestimate®

    Find your next renter with Zillow Rental Manager. Plus, with online applications, you can quickly screen prospective tenants – for free.

    Learn more

    $3,964/mo

    Rent Zestimate®

    Refinance and save

    $4,341/mo

    Est. payment

    Refinancing to a lower rate could help reduce your monthly payments and save thousands over the life of the loan.

    See today's rates

    $4,341/mo

    Est. payment

    Explore your selling options

    Work with a Zillow partner agent

    Leverage their expertise and Zillow's premium Showcase listings to get your home seen by more buyers.

    Get started

    List with your own agent

    Get your home in front of millions of buyers by listing it on Zillow.

    Learn how to do it

    Sell it yourself

    Take full control of how buyers see your home on Zillow by listing For Sale by Owner (FSBO).

    List your home

    What's special

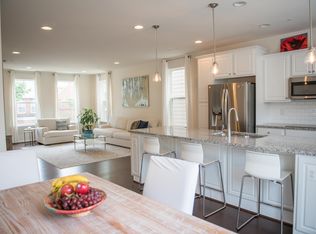
    Options galore for financing: this property qualifies for a grant up to $10k from George Mason Bank with as little as 3% down and NO PMI, PNC also offers a grant up to $5K with similar terms, 2/1 buy down also an option. Lovely, light filled three level 4bd/3.5bath Parker ll model end unit townhome built in 2017 by K-Hovnanian. Freshly painted and ready for its new owner, 3917 Franklin D Roosevelt checks off all the boxes. Start out on the main entry level and you will find a sizable bedroom/office/den with ensuite full bath, full sized laundry closet, and a large garage in the rear. The second level offers an open concept living/dining/kitchen with rich hardwood floors, granite counters, stainless GE appliances, white cabinetry and a large kitchen island. You will also find a powder room and rear deck on this level. As you move to the upper level you will find yourself immersed in luxury with the extra large owners suite complete with a large walk-in closet, and a spa bath featuring a walk-in shower with frameless glass door and dual vanities. Another full bath in the hall is shared by two more spacious bedrooms. Conveniently located to major commuter routes- 295, Benning Road/H Street corridor, and walkable to the Minnesota Ave Metro. Parkside is a quiet community offering nature lovers easy access to the Kenilworth Park & Aquatic Gardens. This home is also walking distance to Cesar Chavez Public Charter School and Thomas Elementary. Options galore for financing: this property qualifies for a grant up to $10k from George Mason Bank with as little as 3% down and NO PMI, PNC offers a grant up to $5K with similar terms, TD Bank is also offering the same 3% down NO PMI with a lender credit of $10k, or sellers will work with buyers on a 2/1 buy down.

    This property is off market, which means it's not currently listed for sale or rent on Zillow. This may be different from what's available on other websites or public sources.

    Zillow last checked:

    Listing updated:

    Listed by:

    Sarah Adams 202-983-4296,

    Compass,

    Co-Listing Agent: Mark A Vernon 202-579-5743,

    Compass

    Bought with:

    Tim Tieff, 0225211189

    Keller Williams Chantilly Ventures, LLC

    Source: Bright MLS,MLS#: DCDC2074632MLS Logo

    Facts & features

    Interior

    Bedrooms & bathrooms
    • Bedrooms: 4
    • Bathrooms: 4
    • Full bathrooms: 3
    • 1/2 bathrooms: 1
    • Main level bathrooms: 1
    • Main level bedrooms: 1
    Basement
    • Area: 760
    Heating
    • Forced Air, Natural Gas
    Cooling
    • Central Air, Natural Gas
    Appliances
    • Included: Cooktop, Oven, Microwave, Refrigerator, Ice Maker, Dishwasher, Disposal, Dryer, Washer, Gas Water Heater
    Features
    • Has basement: No
    • Has fireplace: No
    Interior area
    • Total structure area: 2,300
    • Total interior livable area: 1,984 sqft
    • Finished area above ground: 1,540
    • Finished area below ground: 444

    Property

    Parking
    • Total spaces: 2
    • Parking features: Garage Faces Rear, Attached
    • Attached garage spaces: 2
    Accessibility
    • Accessibility features: None
    Features
    • Levels: Three
    • Stories: 3
    • Patio & porch: Deck
    • Pool features: None
    Lot
    • Size: 1,188 Square Feet
    • Features: Urban Land Not Rated
    Details
    • Additional structures: Above Grade, Below Grade
    • Parcel number: 5041//0091
    • Zoning: RA-1
    • Special conditions: Standard

    Construction

    Type & style
    • Home type: Townhouse
    • Architectural style: Contemporary
    • Property subtype: Townhouse
    Materials
    • Brick
    • Foundation: Other
    Condition
    • New construction: No
    • Year built: 2017

    Utilities & green energy

    • Sewer: Public Sewer
    • Water: Public

    Community & HOA

    Community
    • Subdivision: Lily Ponds
    HOA
    • Has HOA: Yes
    • Services included: Trash, Lawn Care Front
    • HOA fee: $175 monthly
    • HOA name: THE TACS TEAM
    Location
    • Region: Washington

    Financial & listing details

    • Price per square foot: $358/sqft
    • Tax assessed value: $516,560
    • Annual tax amount: $4,203
    • Date on market: 11/9/2022
    • Listing agreement: Exclusive Right To Sell
    • Ownership: Fee Simple

    Price history

    DateEventPrice
    2/27/2023Sold$586,000-0.7%$295/sqft
    Source: Bright MLS #DCDC2074632 Report a problem
    1/27/2023Pending sale$589,999$297/sqft
    Source: Bright MLS #DCDC2074632 Report a problem
    11/29/2022Price change$589,999-1.7%$297/sqft
    Source: Bright MLS #DCDC2074632 Report a problem
    9/22/2022Listed for sale$599,999$302/sqft
    Source: Bright MLS #DCDC2067918 Report a problem

    Public tax history

    Tax history is unavailable.

    Neighborhood: Mayfair

    Nearby schools

    GreatSchools rating
    Schools provided by the listing agent
    • District: District Of Columbia Public Schools

    Source: Bright MLS. This data may not be complete. We recommend contacting the local school district to confirm school assignments for this home.

    Get pre-qualified for a loan
    At Zillow Home Loans, we can pre-qualify you in as little as 5 minutes with no impact to your credit score.

    An equal housing lender. NMLS #10287.