Updated One-Story Home on 1 Acre-Quiet Cul-de-Sac-Country Living Near City Conveniences. Enjoy the best of both worlds in this beautifully updated one-story home on a spacious 1-acre lot, ideally located in a peaceful cul-de-sac. Offering the tranquility of country living with the convenience of nearby city amenities, this property is perfect for those seeking space, privacy, and modern upgrades. Step inside to soaring 15-foot ceilings and an open, airy floor plan filled with natural light. The stunning chef’s kitchen features granite countertops, a new cooktop, a copper sink, central island, built-in icemaker, and freshly painted cabinets with updated hardware—offering both style and functionality. This 3-bedroom, 2-bath home has been meticulously maintained with thoughtful renovations throughout. The primary suite is a private retreat with serene views of the backyard and a fully remodeled bathroom showcasing a new bathtub, quartz countertops, a frameless glass shower, modern tile, and fresh paint. The secondary bathroom also features a quartz countertop and updated finishes. Enjoy outdoor living at its best with a covered patio and stained pergola, overlooking the expansive wrought iron fenced backyard—perfect for entertaining or relaxing in the shade. Additional features include: Fresh exterior paint, New roof, Epoxy-coated floors in the 2-car garage, upgraded window glass panes, Detached workshop with electricity for hobbies, storage, or projects. This move-in ready home combines modern upgrades with country charm in a prime cul-de-sac location. Don’t miss the opportunity to make this North Texas gem your own!
Sold
Price Unknown
3719 Hay Meadow St, Celina, TX 75009
3beds
2,261sqft
Single Family Residence
Built in 1994
1 Acres Lot
$646,300 Zestimate®
$--/sqft
$2,683 Estimated rent
Home value
$646,300
$608,000 - $685,000
$2,683/mo
Zestimate® history
Owner options
List your home for rent
$2,683/mo
Rent Zestimate®
Find your next renter with Zillow Rental Manager. Plus, with online applications, you can quickly screen prospective tenants – for free.
$2,683/mo
Rent Zestimate®
Refinance and save
Refinancing to a lower rate could help reduce your monthly payments and save thousands over the life of the loan.
Explore your selling options
Work with a Zillow partner agent
Leverage their expertise and Zillow's premium Showcase listings to get your home seen by more buyers.
Get startedList with your own agent
Get your home in front of millions of buyers by listing it on Zillow.
Learn how to do itSell it yourself
Take full control of how buyers see your home on Zillow by listing For Sale by Owner (FSBO).
List your homeWhat's special
Fully remodeled bathroomFilled with natural lightOpen airy floor planBuilt-in icemakerGranite countertopsCentral islandQuartz countertops
Zillow last checked:
Listing updated:
Listed by:
Stacey Feltman 0631189 972-335-6564,
Ebby Halliday Realtors 972-335-6564,
Jodi Smith 0704426 972-965-9301,
Ebby Halliday Realtors
Bought with:
Alex Piech
EXP REALTY
Source: NTREIS,MLS#: 20892252
Facts & features
Interior
Bedrooms & bathrooms
- Bedrooms: 3
- Bathrooms: 2
- Full bathrooms: 2
Primary bedroom
- Features: Ceiling Fan(s), Dual Sinks, En Suite Bathroom, Jetted Tub, Linen Closet, Sitting Area in Primary, Separate Shower, Walk-In Closet(s)
- Level: First
- Dimensions: 17 x 15
Bedroom
- Features: Ceiling Fan(s), Split Bedrooms, Walk-In Closet(s)
- Level: First
- Dimensions: 12 x 12
Bedroom
- Features: Ceiling Fan(s), Split Bedrooms
- Level: First
- Dimensions: 12 x 12
Primary bathroom
- Features: Built-in Features, Dual Sinks, En Suite Bathroom, Jetted Tub, Linen Closet, Stone Counters, Sitting Area in Primary, Separate Shower
- Level: First
- Dimensions: 13 x 11
Breakfast room nook
- Level: First
- Dimensions: 13 x 11
Dining room
- Level: First
- Dimensions: 17 x 10
Family room
- Features: Ceiling Fan(s), Fireplace
- Level: First
- Dimensions: 24 x 16
Kitchen
- Features: Breakfast Bar, Built-in Features, Eat-in Kitchen, Granite Counters, Kitchen Island, Pantry, Walk-In Pantry
- Level: First
- Dimensions: 14 x 12
Living room
- Features: Ceiling Fan(s), Fireplace
- Level: First
- Dimensions: 24 x 16
Utility room
- Features: Built-in Features, Utility Room, Utility Sink
- Level: First
- Dimensions: 8 x 7
Heating
- Central, Electric
Cooling
- Central Air, Ceiling Fan(s), Electric, ENERGY STAR Qualified Equipment, Multi Units, Zoned
Appliances
- Included: Dishwasher, Electric Cooktop, Electric Oven, Disposal, Ice Maker, Microwave
- Laundry: Washer Hookup, Electric Dryer Hookup, Laundry in Utility Room, Other
Features
- Cathedral Ceiling(s), Decorative/Designer Lighting Fixtures, Eat-in Kitchen, Granite Counters, High Speed Internet, Kitchen Island, Open Floorplan, Pantry, Cable TV, Walk-In Closet(s)
- Flooring: Carpet, Ceramic Tile, Engineered Hardwood
- Windows: Window Coverings
- Has basement: No
- Number of fireplaces: 2
- Fireplace features: Decorative, Family Room, Living Room, Wood Burning
Interior area
- Total interior livable area: 2,261 sqft
Property
Parking
- Total spaces: 2
- Parking features: Additional Parking, Concrete, Door-Multi, Epoxy Flooring, Garage, Garage Door Opener, Kitchen Level, Lighted, Garage Faces Side
- Attached garage spaces: 2
Features
- Levels: One
- Stories: 1
- Patio & porch: Covered, Deck
- Exterior features: Deck, Lighting, Rain Gutters, Storage
- Pool features: None
- Fencing: Wood,Wrought Iron
Lot
- Size: 1 Acres
- Features: Acreage, Back Yard, Cul-De-Sac, Lawn, Landscaped, Subdivision, Few Trees
Details
- Additional structures: Storage, Workshop
- Parcel number: R209500A01201
Construction
Type & style
- Home type: SingleFamily
- Architectural style: Traditional,Detached
- Property subtype: Single Family Residence
Materials
- Brick
- Foundation: Slab
- Roof: Composition
Condition
- Year built: 1994
Utilities & green energy
- Sewer: Septic Tank
- Water: Public
- Utilities for property: Electricity Available, Phone Available, Septic Available, Separate Meters, Underground Utilities, Water Available, Cable Available
Community & HOA
Community
- Security: Prewired, Fire Alarm
- Subdivision: Preston Hills II Add
HOA
- Has HOA: No
Location
- Region: Celina
Financial & listing details
- Tax assessed value: $555,228
- Annual tax amount: $10,688
- Date on market: 8/7/2025
- Cumulative days on market: 200 days
- Electric utility on property: Yes
- Road surface type: Asphalt
Price history
| Date | Event | Price |
|---|---|---|
| 12/5/2025 | Sold | -- |
Source: NTREIS #20892252 Report a problem | ||
| 11/19/2025 | Pending sale | $699,999$310/sqft |
Source: NTREIS #20892252 Report a problem | ||
| 11/12/2025 | Contingent | $699,999$310/sqft |
Source: NTREIS #20892252 Report a problem | ||
| 8/7/2025 | Listed for sale | $699,999$310/sqft |
Source: NTREIS #20892252 Report a problem | ||
| 7/18/2025 | Listing removed | $699,999$310/sqft |
Source:  Ebby Halliday Realtors #20892252 Report a problem Ebby Halliday Realtors #20892252 Report a problem | ||
| 6/23/2025 | Price change | $699,999-6.7%$310/sqft |
Source: NTREIS #20892252 Report a problem | ||
| 4/4/2025 | Listed for sale | $750,000$332/sqft |
Source: NTREIS #20892252 Report a problem | ||
Public tax history
| Year | Property taxes | Tax assessment |
|---|---|---|
| 2025 | $9,369 +0.7% | $555,228 +7.3% |
| 2024 | $9,304 +10.7% | $517,675 +10% |
| 2023 | $8,405 | $470,614 +10% |
| 2022 | -- | $427,831 +10% |
| 2021 | $8,686 +4.8% | $388,937 +6.5% |
| 2020 | $8,290 -0.3% | $365,083 +2.4% |
| 2019 | $8,311 +5.1% | $356,443 +8.7% |
| 2018 | $7,910 +20.9% | $328,064 +6.1% |
| 2017 | $6,541 | $309,130 +8.1% |
| 2016 | $6,541 +17.7% | $285,849 +12.2% |
| 2015 | $5,558 | $254,857 +13.7% |
| 2014 | $5,558 | $224,072 +7.1% |
| 2013 | -- | $209,241 +5.8% |
| 2012 | -- | $197,839 -1.6% |
| 2011 | -- | $201,015 -0.8% |
| 2010 | -- | $202,637 -6.5% |
| 2009 | -- | $216,615 -2.7% |
| 2008 | -- | $222,610 +2.1% |
| 2007 | -- | $217,960 +3.9% |
| 2006 | -- | $209,874 +5.4% |
| 2005 | -- | $199,160 +3.5% |
| 2003 | -- | $192,461 +0.6% |
| 2002 | -- | $191,220 +9.1% |
| 2001 | -- | $175,249 +10% |
| 2000 | -- | $159,317 |
Find assessor info on the county website
Neighborhood: 75009
Nearby homes
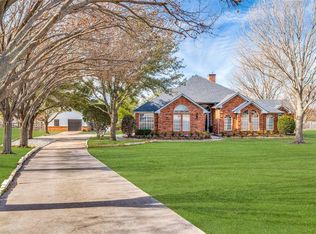
- $822,3005 bd2 ba2.7k sqft3705 Hay Meadow St, Celina, TX 75009Off Market
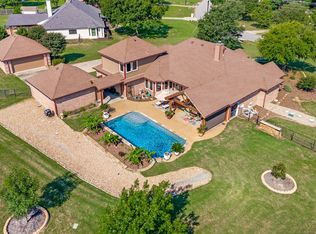
- $929,0004 bd3 ba3.3k sqft3944 Preston Hills Cir, Celina, TX 75009For Sale
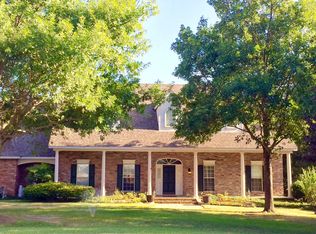
- $681,1003 bd2 ba2.7k sqft3779 Hay Meadow St, Celina, TX 75009Off Market
- $875,6004 bd3 ba3.3k sqft3700 Hay Meadow St, Celina, TX 75009Off Market
- $838,0004 bd3 ba3.1k sqft3972 Preston Hills Cir, Celina, TX 75009Off Market
- $841,0004 bd3 ba3.1k sqft3928 Preston Hills Cir, Celina, TX 75009Off Market
- $649,8004 bd2 ba2.2k sqft3706 Hay Meadow St, Celina, TX 75009Off Market
- $635,9004 bd3 ba2.4k sqft3734 Hay Meadow St, Celina, TX 75009Off Market
Nearby schools
GreatSchools rating
- 8/10O'Dell Elementary SchoolGrades: 1-5Distance: 0.9 mi
- 8/10Jerry & Linda Moore Middle SchoolGrades: 6-8Distance: 6 mi
- 6/10Celina High SchoolGrades: 9-12Distance: 6.5 mi
Schools provided by the listing agent
- Elementary: O'Dell
- Middle: Jerry & Linda Moore
- High: Celina
- District: Celina ISD
Source: NTREIS. This data may not be complete. We recommend contacting the local school district to confirm school assignments for this home.
Get a cash offer in 3 minutes
Find out how much your home could sell for in as little as 3 minutes with a no-obligation cash offer.
Estimated market value
$646,300
Get a cash offer in 3 minutes
Find out how much your home could sell for in as little as 3 minutes with a no-obligation cash offer.
Estimated market value
$646,300
- Texas
- Collin County
- Celina
- 75009
- 3719 Hay Meadow St
Nearby cities
Nearby neighborhoods
Nearby zip codes
Other Celina Topics
