Welcome on in, this beautiful home has so many features you've been looking for! Let's begin w/the Primary BR on the main w/ensuite shower/garden tub combo, sizable walk-in closet, & laundry across the hall. A split floorplan provides an additional BR/flex space accompanied by a full bath. Natural light cheerfully illuminates the kitchen-looking into open concept living & dining rooms. Handsome details like the coffered ceiling & fireplace cozy your time here. Extra driveway parking, privacy fence, pergola, & screened in back porch all enhances your outdoor enjoyment. Upstairs a sizable loft & 2 more BR's w/huge walk-in closets greet you. Dont miss the 3 walkin attic spaces -little treasures like these make this home phenomenal. No HOA! But a well kept community on a private deadend rd. All in prime location -close proximity to nature preserves/greenways, Eastfield shopping/ Publix, theaters & malls, golf courses, UNCC, & interstate access. This home is a must see, a truly special one!
Closed
Street View
$482,000
3719 Hayden Dr, Charlotte, NC 28269
4beds
2,700sqft
Single Family Residence
Built in 2019
0.33 Acres Lot
$473,400 Zestimate®
$179/sqft
$2,792 Estimated rent
Home value
$473,400
$450,000 - $497,000
$2,792/mo
Zestimate® history
Owner options
List your home for rent
$2,792/mo
Rent Zestimate®
Find your next renter with Zillow Rental Manager. Plus, with online applications, you can quickly screen prospective tenants – for free.
$2,792/mo
Rent Zestimate®
Refinance and save
$2,911/mo
Est. payment
Refinancing to a lower rate could help reduce your monthly payments and save thousands over the life of the loan.
$2,911/mo
Est. payment
Explore your selling options
Work with a Zillow partner agent
Leverage their expertise and Zillow's premium Showcase listings to get your home seen by more buyers.
Get startedList with your own agent
Get your home in front of millions of buyers by listing it on Zillow.
Learn how to do itSell it yourself
Take full control of how buyers see your home on Zillow by listing For Sale by Owner (FSBO).
List your homeWhat's special
Golf coursesSizable loftScreened in back porchExtra driveway parkingSplit floorplanCoffered ceilingOpen concept living
Zillow last checked:
Listing updated:
Listed by:
Rebbecca McCall becca.yourjourneyhome@gmail.com,
Call It Closed International Inc
Bought with:
Maria Adame Cisneros
EXP Realty LLC
Source: Canopy MLS as distributed by MLS GRID,MLS#: 4035175
Facts & features
Interior
Bedrooms & bathrooms
- Bedrooms: 4
- Bathrooms: 4
- Full bathrooms: 3
- 1/2 bathrooms: 1
- Main level bedrooms: 2
Primary bedroom
- Features: Ceiling Fan(s), Garden Tub, Split BR Plan, Walk-In Closet(s)
- Level: Main
Bedroom s
- Level: Main
Bedroom s
- Features: Ceiling Fan(s), Walk-In Closet(s)
- Level: Upper
Bedroom s
- Features: Attic Walk In, Ceiling Fan(s), Walk-In Closet(s)
- Level: Upper
Bathroom full
- Level: Main
Bathroom half
- Level: Main
Bathroom full
- Level: Upper
Dining room
- Features: Tray Ceiling(s)
- Level: Main
Kitchen
- Features: Breakfast Bar, Kitchen Island, Open Floorplan, Walk-In Pantry
- Level: Main
Laundry
- Level: Main
Living room
- Features: Ceiling Fan(s), Open Floorplan
- Level: Main
Loft
- Features: Attic Walk In, Open Floorplan
- Level: Upper
Heating
- Central, Forced Air
Cooling
- Central Air
Appliances
- Included: Dishwasher, Disposal
- Laundry: Main Level
Features
- Breakfast Bar, Soaking Tub, Kitchen Island, Open Floorplan, Tray Ceiling(s)(s), Walk-In Closet(s)
- Flooring: Carpet, Tile, Vinyl, Other
- Doors: Screen Door(s), Sliding Doors, Storm Door(s)
- Has basement: No
- Attic: Walk-In
- Fireplace features: Gas Log, Living Room
Interior area
- Total structure area: 2,700
- Total interior livable area: 2,700 sqft
- Finished area above ground: 2,700
- Finished area below ground: 0
Property
Parking
- Total spaces: 6
- Parking features: Driveway, Attached Garage, Garage on Main Level
- Attached garage spaces: 2
- Uncovered spaces: 4
Features
- Levels: Two
- Stories: 2
- Patio & porch: Covered, Front Porch, Rear Porch, Screened
- Fencing: Back Yard,Privacy
Lot
- Size: 0.33 Acres
- Features: Open Lot, Private, Wooded
Details
- Additional structures: Other
- Parcel number: 02711449
- Zoning: R-3
- Special conditions: Standard
Construction
Type & style
- Home type: SingleFamily
- Property subtype: Single Family Residence
Materials
- Stone Veneer, Vinyl
- Foundation: Slab
- Roof: Fiberglass
Condition
- New construction: No
- Year built: 2019
Utilities & green energy
- Sewer: Public Sewer
- Water: City
- Utilities for property: Cable Available
Community & HOA
Community
- Security: Carbon Monoxide Detector(s), Smoke Detector(s)
- Subdivision: Hayden Dr
Location
- Region: Charlotte
Financial & listing details
- Price per square foot: $179/sqft
- Tax assessed value: $282,400
- Annual tax amount: $3,382
- Date on market: 5/27/2023
- Cumulative days on market: 4 days
- Listing terms: Cash,Conventional,FHA,VA Loan
- Road surface type: Concrete, Paved
Price history
| Date | Event | Price |
|---|---|---|
| 8/10/2023 | Sold | $482,000+2.1%$179/sqft |
Source:  Canopy MLS as distributed by MLS GRID #4035175 Report a problem Canopy MLS as distributed by MLS GRID #4035175 Report a problem | ||
| 5/31/2023 | Pending sale | $472,000$175/sqft |
Source: Canopy MLS as distributed by MLS GRID #4035175 Report a problem | ||
| 5/27/2023 | Listed for sale | $472,000+42.8%$175/sqft |
Source: Canopy MLS as distributed by MLS GRID #CAR4035175 Report a problem | ||
| 4/17/2020 | Sold | $330,500$122/sqft |
Source: Public Record Report a problem | ||
Public tax history
| Year | Property taxes | Tax assessment |
|---|---|---|
| 2025 | $3,382 +1.8% | $418,300 |
| 2024 | $3,321 +3.5% | $418,300 |
| 2023 | $3,207 +12.5% | $418,300 +48.1% |
| 2022 | $2,851 +0.4% | $282,400 |
| 2021 | $2,840 +0.3% | $282,400 +663.2% |
| 2020 | $2,832 +693.3% | $37,000 |
| 2019 | $357 +8.4% | $37,000 |
| 2018 | $329 | -- |
Find assessor info on the county website
Neighborhood: Prosperity Village
Nearby homes
- $564,7005 bd4 ba3.3k sqft3723 Hayden Dr, Charlotte, NC 28269Off Market
- $429,8004 bd2 ba2.6k sqft3715 Hayden Dr, Charlotte, NC 28269Off Market
- $383,6004 bd3 ba1.8k sqft3733 Hayden Dr, Charlotte, NC 28269Off Market
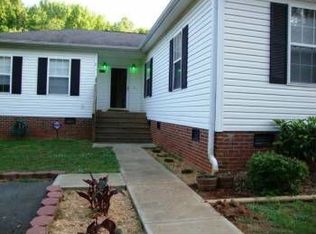
- $454,5004 bd2 ba2.9k sqft3711 Hayden Dr, Charlotte, NC 28269Off Market
- $353,0003 bd2 ba1.8k sqft11536 Leigh Glen Cres, Charlotte, NC 28269Sold
- $486,800-- bd-- ba2.4k sqft5585 Cambridge Bay Dr, Charlotte, NC 28269Off Market
- $358,1003 bd2 ba-- sqftChinemist Ct #5301, Charlotte, NC 28269Off Market
- $216,5003 bd1 ba875 sqft5505 Howard St, Charlotte, NC 28269Off Market
Nearby schools
GreatSchools rating
- 4/10David Cox Road ElementaryGrades: PK-5Distance: 0.5 mi
- 2/10Ridge Road Middle SchoolGrades: 6-8Distance: 3.1 mi
- 4/10Mallard Creek HighGrades: 9-12Distance: 2.2 mi
Get a cash offer in 3 minutes
Find out how much your home could sell for in as little as 3 minutes with a no-obligation cash offer.
Estimated market value
$473,400
Get a cash offer in 3 minutes
Find out how much your home could sell for in as little as 3 minutes with a no-obligation cash offer.
Estimated market value
$473,400
Nearby cities
Nearby neighborhoods
Nearby zip codes
Other Charlotte Topics
