Skip main navigation
For sale
  • Price cut: $10K (7/1)
    $525,000

    3719 Kelly Blvd, Carrollton, TX 75007

    4beds
    2,777sqft
    : 
    Loading
    Get pre-qualified
    Single Family Residence
    Built in 1991
    9,801 Square Feet Lot
    $511,800 Zestimate®
    $189/sqft
    $-- HOA

    What's special

    High ceilingsInviting floor planTwo fireplacesTwo garagesExcellent new sprinkler systemAbundant cabinet storage
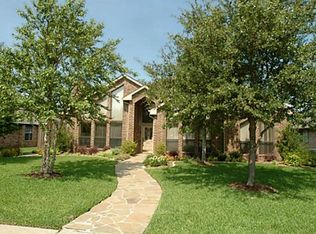
    Welcome home to this beautiful floor plan for a single-story in the highly sought-after Highlands of Carrollton. Beautiful traditional home in the desirable Highlands neighborhood with convenient access to Dallas North Tollway, I-35, President George Bush Turnpike, and Highway 121. This spacious 4 bedroom, 2.5 bath home offers 2,777 square feet of living space on a 9,801 square foot lot with two garages. The inviting floor plan features high ceilings, two living areas, two fireplaces, and a comfortable flow ideal for everyday living and entertaining. The kitchen offers generous counter space, abundant cabinet storage, and great functionality. While the home could use some TLC and cosmetic updates, many of the major items have already been taken care of, including the AC, heater, roof, and attic insulation. Additional improvements include a new hot water tank and an excellent new sprinkler system that helps maintain the beautiful trees and lush green lawn. The primary suite features a relaxing bath with a jetted tub, creating a comfortable retreat within the home. A wonderful opportunity to own a solid HOME. Conveniently located near major highways, shopping, dining and local amenities, this home provides both accessibility and everyday ease
    42 days
    |
    770
    |
    29
    |

    Likely to sell faster than

    Zillow last checked:

    Listing updated:

    Listed by:

    Dana Merhi 0715432 817-881-0583,

    Keller Williams Realty-FM 972-874-1905

    Source: NTREIS,MLS#: 21289639

    Loading...

      Facts & features

      Interior

      Bedrooms & bathrooms
      • Bedrooms: 4
      • Bathrooms: 3
      • Full bathrooms: 2
      • 1/2 bathrooms: 1
      Primary bedroom
      • Features: Cedar Closet(s), Double Vanity, Jetted Tub, Linen Closet, Separate Shower, Walk-In Closet(s)
      • Level: First
      • Dimensions: 18 x 17
      Bedroom
      • Level: First
      • Dimensions: 12 x 12
      Bedroom
      • Level: First
      • Dimensions: 13 x 13
      Bedroom
      • Level: First
      • Dimensions: 11 x 10
      Dining room
      • Level: First
      • Dimensions: 12 x 11
      Dining room
      • Level: First
      • Dimensions: 12 x 1
      Kitchen
      • Features: Breakfast Bar, Built-in Features, Dual Sinks, Eat-in Kitchen, Pantry
      • Level: First
      • Dimensions: 15 x 13
      Living room
      • Features: Built-in Features
      • Level: First
      • Dimensions: 20 x 15
      Living room
      • Features: Built-in Features
      • Level: First
      • Dimensions: 15 x 9
      Utility room
      • Features: Built-in Features
      • Level: First
      • Dimensions: 9 x 7
      Heating
      • Central, Natural Gas
      Cooling
      • Central Air, Ceiling Fan(s), Electric
      Appliances
      • Included: Dishwasher, Disposal, Microwave, Refrigerator
      • Laundry: Stacked
      Features
      • Eat-in Kitchen, High Speed Internet, Open Floorplan, Cable TV, Walk-In Closet(s), Wired for Sound
      • Flooring: Hardwood, Tile
      • Has basement: No
      • Number of fireplaces: 2
      • Fireplace features: Family Room, Living Room
      Interior area
      • Total interior livable area: 2,777 sqft
      Video & virtual tour

      Property

      Parking
      • Total spaces: 2
      • Parking features: Alley Access
      • Attached garage spaces: 2
      Features
      • Levels: One
      • Stories: 1
      • Patio & porch: Covered
      • Pool features: None
      Lot
      • Size: 9,801 Square Feet
      Details
      • Parcel number: R148104

      Construction

      Type & style
      • Home type: SingleFamily
      • Architectural style: Detached
      • Property subtype: Single Family Residence
      Materials
      • Foundation: Slab
      • Roof: Composition
      Condition
      • Year built: 1991

      Utilities & green energy

      • Sewer: Public Sewer
      • Water: Public
      • Utilities for property: Sewer Available, Water Available, Cable Available

      Community & HOA

      Community
      • Security: Security System, Fire Alarm, Smoke Detector(s)
      • Subdivision: Meadowbrook Square
      HOA
      • Has HOA: No
      • HOA name: Highlands Neighborhood Assc.
      Location
      • Region: Carrollton

      Financial & listing details

      • Price per square foot: $189/sqft
      • Tax assessed value: $538,000
      • Annual tax amount: $8,993
      • Date on market: 6/3/2026
      • Cumulative days on market: 43 days
      • Listing terms: Cash,Conventional,FHA,Other

        Estimated market value

        $511,800

        $486,000 - $537,000

        $3,169/mo

        Price history

        DateEventPrice
        7/1/2026Price change$525,000-1.9%$189/sqft
        Source: NTREIS #21289639 Report a problem
        6/3/2026Listed for sale$535,000+0.9%$193/sqft
        Source: NTREIS #21289639 Report a problem
        6/2/2026Listing removed--
        Source: Owner Report a problem
        5/18/2026Listed for sale$530,000+59.6%$191/sqft
        Source: Owner Report a problem
        3/24/2021Listing removed--
        Source: Owner Report a problem
        7/11/2018Listing removed$1,000
        Source: Owner Report a problem
        7/1/2018Listed for rent$1,000
        Source: Owner Report a problem
        1/14/2016Sold--
        Source: Agent Provided Report a problem
        12/21/2015Pending sale$332,000$120/sqft
        Source: Ebby Halliday Realtors #13235342 Report a problem
        9/15/2015Listed for sale$332,000$120/sqft
        Source: Ebby Halliday Realtors #13235342 Report a problem

        Public tax history

        YearProperty taxesTax assessment
        2025$3,892 +26.2%$538,000 +7.6%
        2024$3,085 -1.8%$500,000 -0.1%
        2023$3,140 +3.8%$500,529 +10%
        2022$3,025 +16.7%$455,026 +10%
        2021$2,591 -15.9%$413,660 +9.1%
        2020$3,082 +11.2%$379,303 +11.6%
        2019$2,772 +25.4%$340,000 +7.9%
        2018$2,210 -26.6%$315,000 +0.8%
        2017$3,010 $312,648 +22.5%
        2016$3,010 +22%$255,178 +10%
        2015$2,467 $231,980 +10%
        2014$2,467 $210,891 +8.4%
        2013$2,467 $194,624 +0.8%
        2012-- $193,174 -6.5%
        2011-- $206,703 -5.5%
        2010-- $218,686 -9.9%
        2009-- $242,748 +4.1%
        2007$388 +7%$233,230 +15.5%
        2006$362 -3.3%$202,000
        2005$375 $202,000
        2004-- $202,000 -7%
        2003-- $217,099 +0.7%
        2002-- $215,655 -5.5%
        2001-- $228,294
        Find assessor info on the county website

        Monthly payment

        Est. payment

        Payment breakdown

        Explore the cost of this home by adjusting the details. Changes won't be saved.
        All calculations are estimates and provided by Zillow, Inc. for informational purposes only. Actual amounts may vary.
        HOA fees may include property taxes on listings classified as Co-Ops. Contact the listing agent and/or owner for fee details.
        Mortgage interest rates are dependent on a number of factors, including credit score, down payment, and repayment length. Interest rate data provided by Zillow Group Marketplace, Inc. as of 1/1/1970 from various mortgage lenders with which we have lead or other similar arrangements; the Estimated Payment is an average of those rates.
        See how much you could borrow to make a competitive offer.

        Climate risks

        Neighborhood: Highlands

        Getting around

        32 / 100
        Car-Dependent
        23 / 100
        Minimal Transit
        36 / 100
        Somewhat Bikeable

        Nearby schools

        GreatSchools rating
        Schools provided by the listing agent
        • Elementary: Sheffield
        • Middle: Long
        • High: Smith
        • District: Carrollton-Farmers Branch ISD

        Source: NTREIS. This data may not be complete. We recommend contacting the local school district to confirm school assignments for this home.

        A local agent can set up tours, give advice and negotiate with sellers.

        Browse local experts

        Similar homes