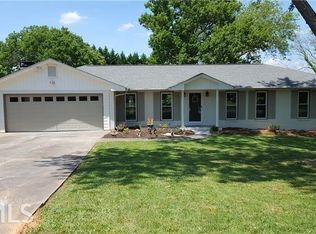
Introducing 3719 Kensington Drive, a four-sided brick ranch on a basement located in sought-after East Cobb. This three-bedroom, three-bathroom house perfectly blends traditional architecture and comfort. Inviting rocking chair front porch welcomes you to gleaming hardwood floors, neutral paint throughout and an open floor plan that enhances the flow between spaces. The formal dining room, adorned with a tray ceiling, sets the stage for memorable meals, while the great room boasts a vaulted ceiling, a cozy fireplace, and a large updated fan, creating an inviting atmosphere for relaxation. The updated kitchen has granite countertops, a stylish tile backsplash, and stainless steel appliances, including a gas cooktop and double ovens. A convenient pantry, an eat-in area, and views of the great room make the kitchen both functional and social. Retreat to the spacious primary bedroom with a tray ceiling and large ceiling fan. Updated ensuite bathroom includes double sinks, granite countertops, and a separate tub and shower. Two additional bedrooms on the main level share a full bathroom, each room showcasing tray ceilings that add a touch of elegance. A practical laundry room completes the main floor's layout. The full, finished basement is a true extension of the home's living space, featuring a family room with a second fireplace and wet bar, a game room, a full bathroom, and a flexible room that could serve as a playroom, office, or additional bedroom. Additionally, a workshop space in the boat garage caters to hobbies and storage needs. Outdoor living is just as impressive, with a screened covered deck that includes a grilling area, perfect for outdoor dining and entertaining. The basement's second entrance opens to a covered patio, providing easy access to the extended driveway and parking pad in the fenced backyard. With a two-car garage and a separate boat garage, this home not only meets but exceeds all expectations for storage and functionality. The location provides easy access to restaurants and amenities near I-75-575 and Kennesaw State University. 3719 Kensington Drive is more than just a house; it's a haven that combines the warmth of traditional design with the conveniences of modern living.
Closed
$500,000
3719 Kensington Dr, Marietta, GA 30066
3beds
3,054sqft
Single Family Residence
Built in 2003
0.26 Acres Lot
$497,600 Zestimate®
$164/sqft
$3,144 Estimated rent
Home value
$497,600
$458,000 - $542,000
$3,144/mo
Zestimate® history
Owner options
List your home for rent
$3,144/mo
Rent Zestimate®
Find your next renter with Zillow Rental Manager. Plus, with online applications, you can quickly screen prospective tenants – for free.
$3,144/mo
Rent Zestimate®
Refinance and save
$3,043/mo
Est. payment
Refinancing to a lower rate could help reduce your monthly payments and save thousands over the life of the loan.
$3,043/mo
Est. payment
Explore your selling options
Work with a Zillow partner agent
Leverage their expertise and Zillow's premium Showcase listings to get your home seen by more buyers.
Get startedList with your own agent
Get your home in front of millions of buyers by listing it on Zillow.
Learn how to do itSell it yourself
Take full control of how buyers see your home on Zillow by listing For Sale by Owner (FSBO).
List your homeWhat's special
Zillow last checked:
Listing updated:
Listed by:
LME Realty 678-388-1400,
Keller Williams Realty,
Rachel Konieczny 404-387-0894,
Keller Williams Realty
Bought with:
Non Mls Salesperson, 423952
Non-Mls Company
Source: GAMLS,MLS#: 10426209
Facts & features
Interior
Bedrooms & bathrooms
- Bedrooms: 3
- Bathrooms: 3
- Full bathrooms: 3
- Main level bathrooms: 2
- Main level bedrooms: 3
Rooms
- Room types: Bonus Room, Family Room, Foyer, Laundry
Kitchen
- Features: Breakfast Area, Pantry
Heating
- Central, Forced Air, Natural Gas, Zoned
Cooling
- Ceiling Fan(s), Central Air, Zoned
Appliances
- Included: Dishwasher, Double Oven, Microwave
- Laundry: Other
Features
- High Ceilings, Master On Main Level, Rear Stairs, Split Bedroom Plan, Tray Ceiling(s)
- Flooring: Carpet, Hardwood, Tile
- Windows: Double Pane Windows
- Basement: Bath Finished,Daylight,Exterior Entry,Full,Interior Entry
- Attic: Pull Down Stairs
- Number of fireplaces: 2
- Fireplace features: Basement, Family Room, Gas Starter
- Common walls with other units/homes: No Common Walls
Interior area
- Total structure area: 3,054
- Total interior livable area: 3,054 sqft
- Finished area above ground: 1,867
- Finished area below ground: 1,187
Property
Parking
- Total spaces: 2
- Parking features: Attached, Garage, Kitchen Level
- Has attached garage: Yes
Features
- Levels: One
- Stories: 1
- Patio & porch: Deck, Screened
- Fencing: Back Yard,Chain Link
- Waterfront features: No Dock Or Boathouse
- Body of water: None
Lot
- Size: 0.26 Acres
- Features: Level, Private
Details
- Additional structures: Outbuilding
- Parcel number: 16035100440
Construction
Type & style
- Home type: SingleFamily
- Architectural style: Brick 4 Side,Ranch,Traditional
- Property subtype: Single Family Residence
Materials
- Other
- Roof: Composition
Condition
- Resale
- New construction: No
- Year built: 2003
Utilities & green energy
- Sewer: Public Sewer
- Water: Public
- Utilities for property: Cable Available, Electricity Available, High Speed Internet, Natural Gas Available, Phone Available, Sewer Available, Underground Utilities, Water Available
Community & HOA
Community
- Features: None
- Subdivision: Canterbury Park
HOA
- Has HOA: No
- Services included: None
Location
- Region: Marietta
Financial & listing details
- Price per square foot: $164/sqft
- Tax assessed value: $422,750
- Annual tax amount: $4,786
- Date on market: 12/12/2024
- Cumulative days on market: 4 days
- Listing agreement: Exclusive Right To Sell
- Electric utility on property: Yes
Price history
| Date | Event | Price |
|---|---|---|
| 1/22/2025 | Sold | $500,000$164/sqft |
Source:  GAMLS #10426209 Report a problem GAMLS #10426209 Report a problem | ||
| 12/18/2024 | Pending sale | $500,000$164/sqft |
Source: GAMLS #10426209 Report a problem | ||
| 12/12/2024 | Listed for sale | $500,000+52.9%$164/sqft |
Source:  FMLS GA #7476114 Report a problem FMLS GA #7476114 Report a problem | ||
| 10/16/2019 | Sold | $327,000-2.4%$107/sqft |
Source:  FMLS GA #6610710 Report a problem FMLS GA #6610710 Report a problem | ||
| 9/10/2019 | Pending sale | $335,000$110/sqft |
Source: Duffy Realty of Atlanta #6610710 Report a problem | ||
| 9/5/2019 | Listed for sale | $335,000+46.9%$110/sqft |
Source: Duffy Realty of Atlanta #6610710 Report a problem | ||
| 7/15/2003 | Sold | $228,000$75/sqft |
Source: Public Record Report a problem | ||
Public tax history
| Year | Property taxes | Tax assessment |
|---|---|---|
| 2024 | $5,098 +6.5% | $169,100 +6.5% |
| 2023 | $4,786 -0.7% | $158,728 |
| 2022 | $4,817 +18.8% | $158,728 +18.8% |
| 2021 | $4,057 +3.6% | $133,664 +3.6% |
| 2020 | $3,915 +275.3% | $128,992 +11% |
| 2019 | $1,043 +3.7% | $116,188 +12% |
| 2018 | $1,006 | $103,764 +1.4% |
| 2017 | $1,006 +15.1% | $102,324 |
| 2016 | $874 -1.6% | $102,324 +12.6% |
| 2015 | $888 -2.3% | $90,844 |
| 2014 | $909 +1.7% | $90,844 +3.7% |
| 2013 | $894 -2.2% | $87,640 |
| 2012 | $914 -61.7% | $87,640 |
| 2011 | $2,385 +5.5% | $87,640 |
| 2010 | $2,262 -14.7% | $87,640 -5% |
| 2009 | $2,652 +26% | $92,252 |
| 2006 | $2,106 +31.2% | $92,252 +31.6% |
| 2005 | $1,605 -23.4% | $70,108 |
| 2004 | $2,094 +399.3% | $70,108 +399.3% |
| 2003 | $419 | $14,040 |
| 2002 | $419 -0.5% | $14,040 |
| 2001 | $421 +3% | $14,040 |
| 2000 | $409 | $14,040 |
Find assessor info on the county website
Neighborhood: 30066
Nearby homes
- $366,3003 bd2 ba2k sqft3701 Kensington Dr, Marietta, GA 30066Off Market
- $504,5004 bd3 ba3.9k sqft3729 Kensington Dr, Marietta, GA 30066Off Market
- $896,2005 bd4 ba3.7k sqft499 Fouse Ct, Marietta, GA 30066Off Market
- $438,8003 bd2 ba2.1k sqft3702 Kensington Dr, Marietta, GA 30066Off Market
- $220,0004 bd2 ba1.3k sqft3693 Kensington Dr, Marietta, GA 30066Sold
- $369,6003 bd2 ba1.4k sqft3739 Kensington Dr, Marietta, GA 30066Off Market
- $364,8003 bd2 ba1.8k sqft3730 Kensington Dr, Marietta, GA 30066Off Market
- $962,1005 bd4 ba5.6k sqft492 Fouse Ct, Marietta, GA 30066Off Market
Nearby schools
GreatSchools rating
- 6/10Blackwell Elementary SchoolGrades: PK-5Distance: 0.7 mi
- 7/10Daniell Middle SchoolGrades: 6-8Distance: 1.5 mi
- 6/10Sprayberry High SchoolGrades: 9-12Distance: 2.9 mi
Schools provided by the listing agent
- Elementary: Blackwell
- Middle: Daniell
- High: Sprayberry
Source: GAMLS. This data may not be complete. We recommend contacting the local school district to confirm school assignments for this home.
Get a cash offer in 3 minutes
Find out how much your home could sell for in as little as 3 minutes with a no-obligation cash offer.
Estimated market value
$497,600
Get a cash offer in 3 minutes
Find out how much your home could sell for in as little as 3 minutes with a no-obligation cash offer.
Estimated market value
$497,600
- Georgia
- Cobb County
- Marietta
- 30066
- 3719 Kensington Dr
Nearby cities
Nearby neighborhoods
Nearby zip codes
Other Marietta Topics
