Skip main navigation
Sold
  • $299,900

    3719 Lime Light Ln, Whitestown, IN 46075

    3beds
    1,980sqft
    Residential, Single Family Residence
    Built in 2004
    5,662.8 Square Feet Lot
    $322,400 Zestimate®
    $151/sqft
    $2,220 Estimated rent

    Home value

    $322,400

    $306,000 - $339,000

    $2,220/mo

    Zestimate® history
    Loading
    Loading...

    Owner options

    List your home for rent

    $2,220/mo

    Rent Zestimate®

    Find your next renter with Zillow Rental Manager. Plus, with online applications, you can quickly screen prospective tenants – for free.

    Learn more

    $2,220/mo

    Rent Zestimate®

    Refinance and save

    $2,040/mo

    Est. payment

    Refinancing to a lower rate could help reduce your monthly payments and save thousands over the life of the loan.

    See today's rates

    $2,040/mo

    Est. payment

    Explore your selling options

    Work with a Zillow partner agent

    Leverage their expertise and Zillow's premium Showcase listings to get your home seen by more buyers.

    Get started

    List with your own agent

    Get your home in front of millions of buyers by listing it on Zillow.

    Learn how to do it

    Sell it yourself

    Take full control of how buyers see your home on Zillow by listing For Sale by Owner (FSBO).

    List your home

    What's special

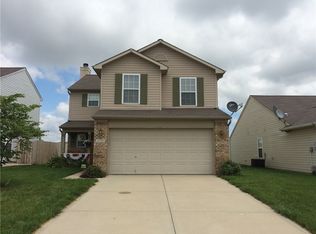
    Paver patioFully fenced-in yardNew paint throughoutGreat foodLarge loftNew roofOpen floor plan
    Welcome to Walker Farms! This 3 bedroom, 2.5 bathroom home has the sought after open floor plan on the main. The large loft serves as additional storage space for a home theater, playroom or an office. Fully fenced-in yard that backs up to common space for plenty of outdoor fun year round. New roof in 2020. New paint throughout. Washer and dryer stay. Paver patio with bonus storage shed. Great food and shopping nearby - and the excellent Whitestown schools too!

    Zillow last checked:

    Listing updated:

    Listing Provided by:

    Alex Montagano 219-508-9520,

    eXp Realty, LLC,

    Daniel Leeper 260-557-4408,

    eXp Realty, LLC

    Bought with:

    Sunny Lane

    Heritage Realty Group

    Source: MIBOR as distributed by MLS GRID,MLS#: 21933178MLS Logo

    Facts & features

    Interior

    Bedrooms & bathrooms
    • Bedrooms: 3
    • Bathrooms: 3
    • Full bathrooms: 2
    • 1/2 bathrooms: 1
    • Main level bathrooms: 2
    • Main level bedrooms: 1
    Primary bedroom
    • Level: Main
    • Area: 165 Square Feet
    • Dimensions: 15x11
    Bedroom 2
    • Level: Upper
    • Area: 140 Square Feet
    • Dimensions: 14x10
    Bedroom 3
    • Features: Laminate
    • Level: Upper
    • Area: 110 Square Feet
    • Dimensions: 11x10
    Family room
    • Features: Tile-Ceramic
    • Level: Main
    • Area: 336 Square Feet
    • Dimensions: 21x16
    Kitchen
    • Features: Tile-Ceramic
    • Level: Main
    • Area: 99 Square Feet
    • Dimensions: 11x09
    Loft
    • Level: Upper
    • Area: 272 Square Feet
    • Dimensions: 17x16
    Heating
    • Forced Air, Heat Pump, Electric
    Cooling
    • Has cooling: Yes
    Appliances
    • Included: Electric Cooktop, Dishwasher, Dryer, MicroHood, Refrigerator, Washer, Electric Water Heater, Water Softener Owned
    • Laundry: Main Level
    Features
    • High Ceilings, Walk-In Closet(s), Eat-in Kitchen
    • Has basement: No
    Interior area
    • Total structure area: 1,980
    • Total interior livable area: 1,980 sqft
    • Finished area below ground: 0

    Property

    Parking
    • Total spaces: 2
    • Parking features: Attached
    • Attached garage spaces: 2
    Features
    • Levels: Two
    • Stories: 2
    • Patio & porch: Patio, Covered
    • Exterior features: Fire Pit
    • Pool features: Association
    • Fencing: Fence Full Rear
    Lot
    • Size: 5,662 sqft
    • Features: Sidewalks
    Details
    • Parcel number: 060819000007052019

    Construction

    Type & style
    • Home type: SingleFamily
    • Property subtype: Residential, Single Family Residence
    Materials
    • Vinyl With Brick
    • Foundation: Slab
    Condition
    • New construction: No
    • Year built: 2004

    Utilities & green energy

    • Water: Municipal/City

    Community & neighborhood

    Location
    • Region: Whitestown
    • Subdivision: Walker Farms

    HOA & financial

    HOA
    • Has HOA: Yes
    • HOA fee: $197 semi-annually
    • Services included: Association Home Owners, Clubhouse, Insurance, Maintenance, ParkPlayground
    • Association phone: 317-559-2487

    Price history

    DateEventPrice
    8/31/2023Sold$299,900$151/sqft
    Source: MIBOR as distributed by MLS GRID #21933178 Report a problem
    8/2/2023Pending sale$299,900$151/sqft
    Source: MIBOR as distributed by MLS GRID #21933178 Report a problem
    7/21/2023Listed for sale$299,900+43.8%$151/sqft
    Source: MIBOR as distributed by MLS GRID #21933178 Report a problem
    5/15/2019Sold$208,500+0.7%$105/sqft
    Source: MIBOR as distributed by MLS GRID #21627770 Report a problem
    3/24/2019Pending sale$207,000$105/sqft
    Source: Sold By Hart #21627770 Report a problem
    3/22/2019Listed for sale$207,000+38%$105/sqft
    Source: Sold By Hart #21627770 Report a problem
    7/26/2013Sold$150,000-3.2%$76/sqft
    Source: MIBOR as distributed by MLS GRID #21238556 Report a problem
    6/15/2013Listed for sale$154,900$78/sqft
    Source: CENTURY 21 Scheetz #21238556 Report a problem

    Public tax history

    YearProperty taxesTax assessment
    2025$2,895 -4.7%$261,700 +3.2%
    2024$3,039 +6.9%$253,500 -2.2%
    2023$2,842 +25.1%$259,100 +12.2%
    2022$2,272 +3.7%$231,000 +16.6%
    2021$2,191 +9.5%$198,100 +4.6%
    2020$2,001 +10.1%$189,400 +8%
    2019$1,817 +5.2%$175,400 +8.8%
    2018$1,727 -4.5%$161,200 +4%
    2017$1,808 +26.5%$155,000 +0.6%
    2016$1,430 -2.5%$154,100 +10.2%
    2014$1,467 +8.9%$139,900 +4.8%
    2013$1,347 +3.3%$133,500 +0.2%
    2012$1,304 -2.5%$133,300 +2.5%
    2011$1,337 +0.2%$130,100 -2.5%
    2010$1,334 +0.4%$133,400 -1.6%
    2009$1,328 -11.5%$135,600 +1.6%
    2007$1,500 -41.1%$133,400 +3.7%
    2006$2,545 $128,600

    Find assessor info on the county website

    Neighborhood: 46075

    Nearby schools

    GreatSchools rating
    Schools provided by the listing agent
    • Elementary: Perry Worth Elementary School
    • Middle: Lebanon Middle School
    • High: Lebanon Senior High School

    Source: MIBOR as distributed by MLS GRID. This data may not be complete. We recommend contacting the local school district to confirm school assignments for this home.

    Get a cash offer in 3 minutes
    Find out how much your home could sell for in as little as 3 minutes with a no-obligation cash offer.
    Estimated market value
    $322,400
    Get a cash offer in 3 minutes
    Find out how much your home could sell for in as little as 3 minutes with a no-obligation cash offer.
    Estimated market value
    $322,400