Skip main navigation
Closed
  • $365,000

    3719 Lockerbie Ln, Powder Springs, GA 30127

    4beds
    3,066sqft
    Single Family Residence, Residential
    Built in 1999
    0.26 Acres Lot
    $392,000 Zestimate®
    $119/sqft
    $2,714 Estimated rent

    Home value

    $392,000

    $372,000 - $412,000

    $2,714/mo

    Zestimate® history
    Loading
    Loading...

    Owner options

    List your home for rent

    $2,714/mo

    Rent Zestimate®

    Find your next renter with Zillow Rental Manager. Plus, with online applications, you can quickly screen prospective tenants – for free.

    Learn more

    $2,714/mo

    Rent Zestimate®

    Refinance and save

    $2,704/mo

    Est. payment

    Refinancing to a lower rate could help reduce your monthly payments and save thousands over the life of the loan.

    See today's rates

    $2,704/mo

    Est. payment

    Explore your selling options

    Work with a Zillow partner agent

    Leverage their expertise and Zillow's premium Showcase listings to get your home seen by more buyers.

    Get started

    List with your own agent

    Get your home in front of millions of buyers by listing it on Zillow.

    Learn how to do it

    Sell it yourself

    Take full control of how buyers see your home on Zillow by listing For Sale by Owner (FSBO).

    List your home

    What's special

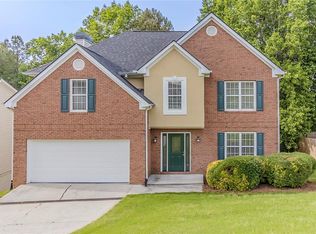
    Experience the Charm of this Beautiful 4-Bedroom, 3.5-Bathroom Home! Nestled in a serene Swim Tennis community, this stunning property provides easy access to Barrett Parkway as well as Highways 75 and 575. Enjoy the convenience of having shopping and restaurants nearby, putting everything you need right at your fingertips. The Entrance Foyer is very welcoming and the Smooth Ceilings add a touch of elegance. You'll find Hardwood Floors on the main level and Carpet upstairs. The naturally lit Family Room is perfect for relaxing with Vaulted Ceiling and Fireplace, and opens to upstairs hallway. The Kitchen boasts an abundance of White Cabinetry, Granite Counter Tops, a wide variety of Home Appliances, Pantry, Breakfast Bar, and an Eat-in Kitchen with a view of the Large 12x32 Brazilian Hardwood Deck and wooded backyard. The Light & Bright Formal Dining Room is perfect for your family meals. The Master Bedroom is spacious and bright with a Trey Ceiling, Large Walk-in Closet, and a Private Bathroom featuring a Double Vanity, Garden Tub, and Shower. Two Additional Bright and Spacious Secondary Rooms can be found upstairs, along with another Full Bathroom, and an Upstairs Laundry. The Full Builder Finished Terrace Level Basement has nearly 9ft ceilings and includes a Lower Level Bedroom with Full Bathroom, a Lower Level Bonus Room that can be used as an office, a media room or whatnot, and an extra storage area. The Fenced Backyard includes a Storage Shed, Patio, Deck, and a spacious rolling green lawn, perfect for entertaining and relaxation. Community amenities include a sparkling pool, clubhouse, tennis, and playground, all for very low annual dues. If you're seeking a new place to call home, this pristine property is now available and awaiting its new owners!

    Zillow last checked:

    Listing updated:

    Listed by:

    Shay Brunson,

    BHGRE Metro Brokers

    Bought with:

    AYOUB KHALIKYAR, 238903

    Keller Williams Realty Atl North

    Source: FMLS GA,MLS#: 7255112MLS Logo

    Facts & features

    Interior

    Bedrooms & bathrooms
    • Bedrooms: 4
    • Bathrooms: 4
    • Full bathrooms: 3
    • 1/2 bathrooms: 1
    Rooms
    • Room types: Exercise Room, Great Room, Media Room, Office
    Primary bedroom
    • Features: Oversized Master, Roommate Floor Plan, Split Bedroom Plan
    • Level: Oversized Master, Roommate Floor Plan, Split Bedroom Plan
    Bedroom
    • Features: Oversized Master, Roommate Floor Plan, Split Bedroom Plan
    Primary bathroom
    • Features: Double Vanity, Separate Tub/Shower, Whirlpool Tub
    Dining room
    • Features: Separate Dining Room
    Kitchen
    • Features: Breakfast Bar, Cabinets White, Eat-in Kitchen, Pantry, View to Family Room
    Heating
    • Central, Natural Gas
    Cooling
    • Attic Fan, Ceiling Fan(s), Central Air, Whole House Fan
    Appliances
    • Included: Dishwasher, Disposal, Electric Range, Gas Water Heater, Microwave, Refrigerator, Washer
    • Laundry: In Hall, Upper Level
    Features
    • Cathedral Ceiling(s), Double Vanity, Entrance Foyer, High Ceilings 9 ft Lower, High Ceilings 9 ft Main, High Speed Internet, Tray Ceiling(s), Walk-In Closet(s)
    • Flooring: Carpet, Ceramic Tile, Hardwood
    • Windows: Insulated Windows
    • Basement: Daylight,Exterior Entry,Finished,Finished Bath,Full,Interior Entry
    • Number of fireplaces: 1
    • Fireplace features: Family Room, Gas Starter
    • Common walls with other units/homes: No Common Walls
    Interior area
    • Total structure area: 3,066
    • Total interior livable area: 3,066 sqft
    • Finished area above ground: 3,066

    Property

    Parking
    • Total spaces: 2
    • Parking features: Garage, Garage Faces Front, Kitchen Level, Level Driveway
    • Garage spaces: 2
    • Has uncovered spaces: Yes
    Accessibility
    • Accessibility features: None
    Features
    • Levels: Three Or More
    • Patio & porch: Deck, Patio
    • Exterior features: Private Yard, No Dock
    • Pool features: None
    • Has spa: Yes
    • Spa features: Bath, None
    • Fencing: Back Yard,Wood
    • Has view: Yes
    • View description: Other
    • Waterfront features: None
    • Body of water: None
    Lot
    • Size: 0.26 Acres
    • Dimensions: 68x149x85x145
    • Features: Back Yard, Front Yard, Level, Wooded
    Details
    • Additional structures: Shed(s)
    • Parcel number: 19083600340
    • Other equipment: None
    • Horse amenities: None

    Construction

    Type & style
    • Home type: SingleFamily
    • Architectural style: Traditional
    • Property subtype: Single Family Residence, Residential
    Materials
    • Brick Front, Stucco, Vinyl Siding
    • Foundation: None
    • Roof: Composition,Shingle
    Condition
    • Resale
    • New construction: No
    • Year built: 1999

    Utilities & green energy

    • Electric: 110 Volts, 220 Volts
    • Sewer: Public Sewer
    • Water: Public
    • Utilities for property: Electricity Available, Natural Gas Available, Phone Available, Water Available
    Green energy
    • Energy efficient items: None
    • Energy generation: None

    Community & HOA

    Community
    • Features: Homeowners Assoc, Playground, Pool, Street Lights, Tennis Court(s)
    • Security: Fire Alarm, Security Service, Security System Owned, Smoke Detector(s)
    • Subdivision: Pine Bluff
    HOA
    • Has HOA: Yes
    • Services included: Swim, Tennis
    • HOA fee: $450 annually
    • HOA phone: 404-459-8951
    Location
    • Region: Powder Springs

    Financial & listing details

    • Price per square foot: $119/sqft
    • Tax assessed value: $354,120
    • Annual tax amount: $2,967
    • Date on market: 8/1/2023
    • Cumulative days on market: 20 days
    • Electric utility on property: Yes
    • Road surface type: Asphalt

    Price history

    DateEventPrice
    9/14/2023Sold$365,000-3.9%$119/sqft
    Source: FMLS GA #7255112 Report a problem
    8/30/2023Pending sale$379,900$124/sqft
    Source: GAMLS #10187331 Report a problem
    8/18/2023Listed for sale$379,900$124/sqft
    Source: GAMLS #10187331 Report a problem
    8/8/2023Pending sale$379,900$124/sqft
    Source: GAMLS #10187331 Report a problem
    8/1/2023Listed for sale$379,900+58.3%$124/sqft
    Source: FMLS GA #7255112 Report a problem
    8/29/2019Sold$240,000-2%$78/sqft
    Source: FMLS GA #6571346 Report a problem
    7/29/2019Pending sale$245,000$80/sqft
    Source: Solid Source Realty, Inc. #6571346 Report a problem
    7/17/2019Listed for sale$245,000+46.7%$80/sqft
    Source: Solid Source Realty, Inc. #6571346 Report a problem
    8/10/1999Sold$167,000+5.8%$54/sqft
    Source: Public Record Report a problem
    4/8/1998Sold$157,900$52/sqft
    Source: Public Record Report a problem

    Public tax history

    YearProperty taxesTax assessment
    2024$3,999 +36.7%$141,648
    2023$2,925 -1.4%$141,648 +20.5%
    2022$2,967 +19.7%$117,552 +23.4%
    2021$2,478 +3.6%$95,228 +20.8%
    2020$2,393 +297.8%$78,840
    2019$602 $78,840
    2018$602 $78,840 +31.9%
    2017$602 -57.6%$59,768
    2016$1,419 +8.5%$59,768 +12.2%
    2015$1,308 +16.5%$53,252 +14.2%
    2014$1,123 +13.4%$46,640 +11.3%
    2013$991 -31.8%$41,892 -27.9%
    2012$1,452 -0.2%$58,120
    2011$1,454 +5.4%$58,120
    2010$1,380 -22.7%$58,120 -24.1%
    2009$1,785 +18.2%$76,600 +7.4%
    2006$1,511 -0.4%$71,316
    2005$1,517 $71,316
    2004$1,517 +15%$71,316 +13.7%
    2003$1,319 -0.1%$62,716
    2002$1,321 -6.3%$62,716
    2001$1,409 +16.3%$62,716 +17.8%
    2000$1,212 $53,237
    Find assessor info on the county website

    Neighborhood: 30127

    Nearby schools

    GreatSchools rating
    Schools provided by the listing agent
    • Elementary: Compton
    • Middle: Tapp
    • High: McEachern

    Source: FMLS GA. This data may not be complete. We recommend contacting the local school district to confirm school assignments for this home.

    Get a cash offer in 3 minutes
    Find out how much your home could sell for in as little as 3 minutes with a no-obligation cash offer.
    Estimated market value
    $392,000
    Get a cash offer in 3 minutes
    Find out how much your home could sell for in as little as 3 minutes with a no-obligation cash offer.
    Estimated market value
    $392,000