Luxury Country Living in Plantation Pines! Welcome to your dream retreat�this fully upgraded home on 2.25 cleared, fenced acres offers the perfect blend of luxury and tranquility. Behind the electric gate, you'll find a wrap-around driveway, a private pond with fishing dock, and a detached oversized 2-car garage, all surrounded by peaceful country scenery. Step inside to discover brand new LVP flooring, black stainless steel appliances, and a chef's kitchen featuring an oversized island, granite countertops, and custom wood beams. The open-concept living area boasts a cozy fireplace and seamless flow for entertaining. The split floor plan provides privacy, with the primary suite offering French doors that overlook the backyard, a remodeled ensuite with a walk-in shower, double vanity, and a spacious walk-in closet. Guest bedrooms feature new carpet and padding for comfort and style. Relax on the covered front porch, perfect for rocking chairs and morning coffee. Major updates include a new roof and HVAC (2020) and a tankless water heater for efficiency. Outside, you'll find an impressive 24x56 fully insulated pull-through metal building with roller doors on both endsideal for an RV, boat, or workshop. Upstairs, a 576 sq. ft. climate-controlled bonus room with mini-split AC and upgraded vinyl flooring provides endless possibilitieshost gatherings, set up a game room, or create the perfect guest retreat. Additional features include a double gate for trailer/boat/RV parking, separate septic tank, and dedicated electric hookup. This unicorn property combines luxury country living with unbeatable conveniencejust minutes from shopping, dining, and entertainment. Don't miss this rare opportunity to own your piece of paradise in Plantation Pines!
Closed
$695,000
3719 Lodge Pole Ln, Ormond Beach, FL 32174
4beds
2,193sqft
Single Family Residence, Residential
Built in 1989
2.25 Acres Lot
$686,200 Zestimate®
$317/sqft
$2,815 Estimated rent
Home value
$686,200
$624,000 - $755,000
$2,815/mo
Zestimate® history
Owner options
List your home for rent
$2,815/mo
Rent Zestimate®
Find your next renter with Zillow Rental Manager. Plus, with online applications, you can quickly screen prospective tenants – for free.
$2,815/mo
Rent Zestimate®
Refinance and save
$4,830/mo
Est. payment
Refinancing to a lower rate could help reduce your monthly payments and save thousands over the life of the loan.
$4,830/mo
Est. payment
Explore your selling options
Work with a Zillow partner agent
Leverage their expertise and Zillow's premium Showcase listings to get your home seen by more buyers.
Get startedList with your own agent
Get your home in front of millions of buyers by listing it on Zillow.
Learn how to do itSell it yourself
Take full control of how buyers see your home on Zillow by listing For Sale by Owner (FSBO).
List your homeWhat's special
Cozy fireplaceOversized islandGranite countertopsDedicated electric hookupCustom wood beamsCovered front porchBrand new lvp flooring
Zillow last checked:
Listing updated:
Listed by:
Michael Miller 386-479-6555,
LPT Realty, LLC
Bought with:
Addam Ralston
Realty Pros Assured
Source: DBAMLS,MLS#: 1219628
Facts & features
Interior
Bedrooms & bathrooms
- Bedrooms: 4
- Bathrooms: 2
- Full bathrooms: 2
Bedroom 1
- Description: Primary Suite
- Level: Main
- Area: 2592 Square Feet
- Dimensions: 18.00 x 144.00
Kitchen
- Level: Main
- Area: 252 Square Feet
- Dimensions: 12.00 x 21.00
Heating
- Central
Cooling
- Central Air
Appliances
- Included: Tankless Water Heater, Refrigerator, Microwave, Electric Oven, Dishwasher, Convection Oven
- Laundry: In Unit
Features
- Ceiling Fan(s), Eat-in Kitchen, Kitchen Island, Open Floorplan, Primary Bathroom - Shower No Tub, Split Bedrooms, Walk-In Closet(s)
- Flooring: Vinyl
- Has fireplace: Yes
- Fireplace features: Wood Burning
Interior area
- Total structure area: 3,365
- Total interior livable area: 2,193 sqft
Property
Parking
- Total spaces: 2
- Parking features: Circular Driveway, Detached, Garage, Garage Door Opener, RV Access/Parking
- Garage spaces: 2
- Has uncovered spaces: Yes
Features
- Levels: One
- Stories: 1
- Patio & porch: Covered, Front Porch
- Fencing: Fenced,Full
- Has view: Yes
- View description: Other
- Waterfront features: Pond
Lot
- Size: 2.25 Acres
- Features: Cleared, Corner Lot
Details
- Additional structures: Shed(s), Other
- Parcel number: 403501000550
Construction
Type & style
- Home type: SingleFamily
- Architectural style: Craftsman
- Property subtype: Single Family Residence, Residential
Materials
- Block
- Foundation: Combination, Slab
- Roof: Shingle
Condition
- Updated/Remodeled
- New construction: No
- Year built: 1989
Utilities & green energy
- Sewer: Septic Tank
- Water: Well
- Utilities for property: Cable Available, Cable Connected, Electricity Connected
Community & HOA
Community
- Subdivision: Plantation Pines
HOA
- Has HOA: Yes
- HOA fee: $70 voluntary
Location
- Region: Ormond Beach
Financial & listing details
- Price per square foot: $317/sqft
- Tax assessed value: $386,042
- Date on market: 11/4/2025
- Listing terms: Cash,Conventional,FHA,VA Loan
- Electric utility on property: Yes
Price history
| Date | Event | Price |
|---|---|---|
| 12/17/2025 | Sold | $695,000-2.8%$317/sqft |
Source:  DBAMLS #1219628 Report a problem DBAMLS #1219628 Report a problem | ||
| 11/18/2025 | Pending sale | $715,000$326/sqft |
Source:  Stellar MLS #V4945710 Report a problem Stellar MLS #V4945710 Report a problem | ||
| 11/4/2025 | Listed for sale | $715,000+1%$326/sqft |
Source: Stellar MLS #V4945710 Report a problem | ||
| 8/21/2024 | Listing removed | $707,900$323/sqft |
Source: DBAMLS #1200891 Report a problem | ||
| 8/1/2024 | Price change | $707,900-0.2%$323/sqft |
Source: DBAMLS #1200891 Report a problem | ||
| 7/9/2024 | Listed for sale | $709,000$323/sqft |
Source: DBAMLS #1200891 Report a problem | ||
| 7/3/2024 | Contingent | $709,000$323/sqft |
Source: DBAMLS #1200891 Report a problem | ||
| 6/29/2024 | Listed for sale | $709,000$323/sqft |
Source: DBAMLS #1200891 Report a problem | ||
| 5/13/2024 | Listing removed | -- |
Source: DBAMLS #1123528 Report a problem | ||
| 5/12/2024 | Listed for sale | $709,000+183.6%$323/sqft |
Source: DBAMLS #1123528 Report a problem | ||
| 9/17/2018 | Sold | $250,000-10.7%$114/sqft |
Source: DBAMLS #1044714 Report a problem | ||
| 6/25/2018 | Listed for sale | $279,900$128/sqft |
Source: Adams Cameron & Co. REALTORS #1044714 Report a problem | ||
Public tax history
| Year | Property taxes | Tax assessment |
|---|---|---|
| 2025 | -- | $203,001 +2.9% |
| 2024 | -- | $197,280 +3% |
| 2023 | -- | $191,534 +14.1% |
| 2022 | $2,623 | $167,840 +3% |
| 2021 | -- | $162,951 |
Find assessor info on the county website
Neighborhood: 32174
Nearby homes
- $426,7003 bd2 ba1.6k sqft205 Pine Woods Rd, Ormond Beach, FL 32174Off Market
- $786,4004 bd4 ba2.7k sqft3733 Lodge Pole Ln, Ormond Beach, FL 32174Off Market
- $507,4003 bd2 ba2.9k sqft222 Pine Cone Ln, Ormond Beach, FL 32174Off Market

- $305,4002 bd1 ba1.1k sqft215 Pine Woods Rd, Ormond Beach, FL 32174Off Market
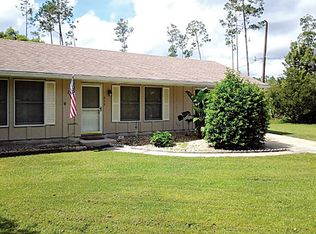
- $467,3003 bd2 ba2.3k sqft177 Pine Woods Rd, Ormond Beach, FL 32174Off Market
- $316,1002 bd2 ba1.1k sqft221 Pine Cone Ln, Ormond Beach, FL 32174Off Market
- $643,2005 bd3 ba2.8k sqft3726 Lodge Pole Ln, Ormond Beach, FL 32174Off Market
- $686,9004 bd4 ba3.4k sqft198 Pine Woods Rd, Ormond Beach, FL 32174Off Market
Nearby schools
GreatSchools rating
- 6/10Pathways Elementary SchoolGrades: PK-5Distance: 6.8 mi
- 5/10David C Hinson Sr Middle SchoolGrades: 6-8Distance: 8.7 mi
- 4/10Mainland High SchoolGrades: 9-12Distance: 11.6 mi
Get a cash offer in 3 minutes
Find out how much your home could sell for in as little as 3 minutes with a no-obligation cash offer.
Estimated market value
$686,200
Get a cash offer in 3 minutes
Find out how much your home could sell for in as little as 3 minutes with a no-obligation cash offer.
Estimated market value
$686,200
- Florida
- Volusia County
- Ormond Beach
- 32174
- 3719 Lodge Pole Ln
Nearby cities
Nearby neighborhoods
Nearby zip codes
Other Ormond Beach Topics
