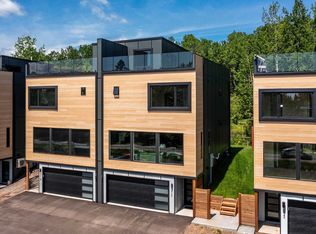
3719 London Rd #9, Duluth, MN 55804
Home value
$874,900
$814,000 - $945,000
$4,678/mo
Owner options
$4,678/mo
Rent Zestimate®
Find your next renter with Zillow Rental Manager. Plus, with online applications, you can quickly screen prospective tenants – for free.
$4,678/mo
Rent Zestimate®
$5,348/mo
Est. payment
Refinancing to a lower rate could help reduce your monthly payments and save thousands over the life of the loan.
$5,348/mo
Est. payment
Explore your selling options
Work with a Zillow partner agent
Leverage their expertise and Zillow's premium Showcase listings to get your home seen by more buyers.
Get startedList with your own agent
Get your home in front of millions of buyers by listing it on Zillow.
Learn how to do itSell it yourself
Take full control of how buyers see your home on Zillow by listing For Sale by Owner (FSBO).
List your homeWhat's special
Zillow last checked:
Listing updated:
Ted Stocke 218-591-4580,
Stocke Construction
Ted Stocke, MN 40564505
Stocke Construction
Facts & features
Interior
Bedrooms & bathrooms
- Bedrooms: 3
- Bathrooms: 4
- Full bathrooms: 1
- 3/4 bathrooms: 2
- 1/2 bathrooms: 1
- Main level bedrooms: 1
Primary bedroom
- Description: Master retreat with a walk in closet, private bath w/ separate biffy and custom shower with glass doors
- Level: Third
- Area: 221 Square Feet
- Dimensions: 13 x 17
Bedroom
- Description: Full egress window in lower level bedroom
- Level: Lower
- Area: 150 Square Feet
- Dimensions: 15 x 10
Bedroom
- Description: 2nd bedroom
- Level: Third
- Area: 110 Square Feet
- Dimensions: 11 x 10
Bedroom
- Description: 3rd bedroom
- Level: Third
- Area: 120 Square Feet
- Dimensions: 12 x 10
Other
- Description: Fully enclosed, conditioned indoor Crows Nest on the roof top level
- Level: Fourth
- Area: 288 Square Feet
- Dimensions: 12 x 24
Deck
- Description: Roof top deck 600 sqft, fantastic views of Lake Superior. Fully customizable
- Level: Fourth
- Area: 288 Square Feet
- Dimensions: 24 x 12
Dining room
- Description: Open to kitchen and living
- Level: Second
- Area: 160 Square Feet
- Dimensions: 8 x 20
Entry hall
- Level: Main
- Area: 60 Square Feet
- Dimensions: 10 x 6
Kitchen
- Description: Clean, open layout, direct access to the backyard, 9' center island, roll out recycle bins, large pantry, customization available
- Level: Second
- Area: 320 Square Feet
- Dimensions: 16 x 20
Laundry
- Description: Laundry on same level as bedrooms
- Level: Third
- Area: 32 Square Feet
- Dimensions: 4 x 8
Living room
- Description: Wall-to-wall glass facing the big lake
- Level: Second
- Area: 432 Square Feet
- Dimensions: 18 x 24
Office
- Description: Office/ Den/ Flex Space/ Bedroom
- Level: Second
- Area: 80 Square Feet
- Dimensions: 10 x 8
Heating
- Boiler, Fireplace(s), Forced Air, Heat Pump, In Floor Heat, Natural Gas, Electric
Cooling
- Central Air
Appliances
- Included: Water Heater-Gas, Water Heater-Tankless, Dishwasher, Disposal, Exhaust Fan, Microwave, Range, Refrigerator
Features
- Windows: Fiberglass
- Basement: Full,Drainage System,Egress Windows,Finished,Walkout,Bath,Bedrooms,Den/Office,Family/Rec Room
- Has fireplace: No
Interior area
- Total interior livable area: 3,540 sqft
- Finished area above ground: 2,628
- Finished area below ground: 912
Property
Parking
- Total spaces: 2
- Parking features: Concrete, Off Street, On Street, Attached, Tuckunder, Drains, Electrical Service, Heat, Insulation, Slab
- Attached garage spaces: 2
- Has uncovered spaces: Yes
Features
- Has view: Yes
- View description: Lake Superior
- Has water view: Yes
- Water view: Lake Superior
Lot
- Size: 4,356 Square Feet
- Dimensions: 30 x 140
Details
- Foundation area: 912
- Parcel number: 010307500090
- Other equipment: Air to Air Exchange
Construction
Type & style
- Home type: Condo
- Architectural style: Contemporary
- Property subtype: Condominium
Materials
- Metal, Vinyl, Composition, Struct. Insulated Panel
- Foundation: Insulated Form, Other, Concrete Perimeter
- Roof: Metal
Condition
- Under Construction
- New construction: Yes
- Year built: 2021
Utilities & green energy
- Electric: Minnesota Power
- Sewer: Public Sewer
- Water: Public
Community & HOA
HOA
- Has HOA: Yes
- Services included: Snow Removal
- HOA fee: $300 monthly
Location
- Region: Duluth
Financial & listing details
- Price per square foot: $225/sqft
- Annual tax amount: $54
- Date on market: 11/23/2021
- Cumulative days on market: 668 days
- Road surface type: Paved
Price history
| Date | Event | Price |
|---|---|---|
| 9/22/2023 | Sold | $795,229+39.5%$225/sqft |
Source: | ||
| 2/16/2022 | Pending sale | $569,900$161/sqft |
Source: | ||
| 11/23/2021 | Listed for sale | $569,900$161/sqft |
Source: | ||
Public tax history
Neighborhood: Congdon Park
Nearby homes
- $695,2303 bd3 ba912 sqft3719 London Rd, Duluth, MN 55804Sold
- $704,0004 bd3 ba912 sqft3715 London Rd, Duluth, MN 55804Off Market
- $650,0004 bd4 ba2.6k sqft3721 London Rd #10, Duluth, MN 55804Sold

- $650,0003 bd2 ba912 sqft3721 London Rd, Duluth, MN 55804Sold
- $663,7004 bd3 ba912 sqft3713 London Rd, Duluth, MN 55804Off Market
- $638,0003 bd3 ba2.2k sqft3723 London Rd, Duluth, MN 55804Sold
- $640,0003 bd2 ba912 sqft3733 London Rd, Duluth, MN 55804Sold
- $708,9003 bd2 ba912 sqft3711 London Rd, Duluth, MN 55804Off Market
Nearby schools
GreatSchools rating
- 8/10Congdon Park Elementary SchoolGrades: K-5Distance: 0.6 mi
- 7/10Ordean East Middle SchoolGrades: 6-8Distance: 0.9 mi
- 10/10East Senior High SchoolGrades: 9-12Distance: 0.4 mi
Get pre-qualified for a loan
At Zillow Home Loans, we can pre-qualify you in as little as 5 minutes with no impact to your credit score.An equal housing lender. NMLS #10287.
Sell for more on Zillow
- Minnesota
- Saint Louis County
- Duluth
- 55804
- Congdon Park
- 3719 London Rd Unit 9