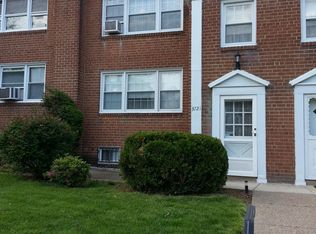
INVESTMENT OPPORTUNITY. Stop Renting & Start Collecting Your Own Rent. Property Sold As-Is. Updated 2x2 Duplex located off the beaten path in the sought after and convenient Wynnefield Heights neighborhood just off City Avenue and adjacent to the Main Line in Philadelphia, PA located minutes from I-76; Phila. College of Osteopathic Medicine; St. Joe's Univ.; Mann Music Ctr.; Fairmount Park hiking and bike trails, and City Avenue shopping (Saks & Target) and dining, offers two (2) larger sized (approx. - 920 SF) apartments, each featuring 2 Bedrooms, 1 full Bath, central air, separate basement level laundry areas and rear off-street driveway parking. Enjoy living in one apartment and lease out the other, or explore other housing options to meet your financial needs and goals.
Sold for $364,995
Zillow last checked:
Listing updated:
Bought with:
Oriel Zach, RS325942
KW Empower
Source: Bright MLS,MLS#: PAPH2553996
Price history
| Date | Event | Price |
|---|---|---|
| 12/18/2025 | Sold | $364,995$176/sqft |
Source:  Bright MLS #PAPH2553996 Report a problem Bright MLS #PAPH2553996 Report a problem | ||
| 12/5/2025 | Pending sale | $364,995$176/sqft |
Source: Bright MLS #PAPH2553996 Report a problem | ||
| 11/24/2025 | Contingent | $364,995$176/sqft |
Source: Bright MLS #PAPH2553996 Report a problem | ||
| 11/20/2025 | Pending sale | $364,995$176/sqft |
Source: Bright MLS #PAPH2553996 Report a problem | ||
| 11/13/2025 | Contingent | $364,995$176/sqft |
Source: Bright MLS #PAPH2553996 Report a problem | ||
| 10/31/2025 | Listed for sale | $364,995$176/sqft |
Source: Bright MLS #PAPH2553996 Report a problem | ||
| 6/17/2021 | Listing removed | -- |
Source: Zillow Rental Manager Report a problem | ||
| 4/16/2021 | Listed for rent | $1,250+6.4%$1/sqft |
Source: Zillow Rental Manager Report a problem | ||
| 2/26/2019 | Listing removed | $1,175$1/sqft |
Source: Haverford Sales Office #PAPH717050 Report a problem | ||
| 2/19/2019 | Listed for rent | $1,175+28.4%$1/sqft |
Source: Haverford Sales Office #PAPH717050 Report a problem | ||
| 10/17/2013 | Listing removed | $915 |
Source: Duffy Real Estate-Narberth #6262051 Report a problem | ||
| 8/10/2013 | Listed for rent | $915+1.7% |
Source: Duffy Real Estate-Narberth #6262051 Report a problem | ||
| 12/18/2012 | Listing removed | $900 |
Source: Duffy Real Estate, Inc. #6087946 Report a problem | ||
| 10/9/2012 | Price change | $900-1.1% |
Source: Duffy Real Estate, Inc. #6087946 Report a problem | ||
| 9/28/2012 | Price change | $910-0.5% |
Source: Duffy Real Estate, Inc. #6087946 Report a problem | ||
| 8/17/2012 | Price change | $915-1.6% |
Source: Duffy Real Estate, Inc. #6087946 Report a problem | ||
| 7/26/2012 | Listed for rent | $930 |
Source: Duffy Real Estate, Inc. #6087946 Report a problem | ||


Get a cash offer in 3 minutes
Find out how much your home could sell for in as little as 3 minutes with a no-obligation cash offer.
Estimated market value
$367,300
