Welcome to the Country! Located in the Greenfield Central School system is this one owner, custom built 2 story! Situated on a beautiful 7.90 acres of mature trees, this home includes, a large Foyer with a circular floor plan. From the Foyer is a spacious living room with a wood burning fireplace insert, large formal dining room with hardwood floors and lots of windows featuring tons of natural light. The kitchen boasts a large center island with lots of counter top space and a generous amount of storage granite counter tops and so much more! Coming through the kitchen you will pass the large pantry into the breakfast room, but don't forget to admire the amazing views of the backyard and pool deck! Other interior features include a family room with additional access to the exterior patio/pool deck, large office space that could easily be a 4th bedroom and large laundry room which is located just off of the 3 car attached garage. Upstairs includes 3 large well appointed bedrooms and walk-in attic access, perfect for extra storage and 2 full bathrooms. Outside features a 18X40 salt water pool with new liner in 2024 and new cover in 2022. The shelter is perfect for entertaining on a weekend or just repaxing with your evening cup of coffee. This outside oasis does not dissapoint! Some trails have been cut through the woods which are pefect for an evening walk or for the ATV enthusiast a qucik ride after a long day at work! When it comes to your utility bills, this home also has cost saving measures built in with a Geothermal system. Homes like these do not come available every day so don't hesidate, set your showing today!
Sold
$725,000
3719 N 400 E, Greenfield, IN 46140
3beds
2,984sqft
Residential, Single Family Residence
Built in 1994
7.9 Acres Lot
$-- Zestimate®
$243/sqft
$-- Estimated rent
Home value
Not available
Estimated sales range
Not available
Not available
Zestimate® history
Owner options
List your home for rent
Find your next renter with Zillow Rental Manager. Plus, with online applications, you can quickly screen prospective tenants – for free.
Refinance and save
$4,627/mo
Est. payment
Refinancing to a lower rate could help reduce your monthly payments and save thousands over the life of the loan.
$4,627/mo
Est. payment
Explore your selling options
Work with a Zillow partner agent
Leverage their expertise and Zillow's premium Showcase listings to get your home seen by more buyers.
Get startedList with your own agent
Get your home in front of millions of buyers by listing it on Zillow.
Learn how to do itSell it yourself
Take full control of how buyers see your home on Zillow by listing For Sale by Owner (FSBO).
List your homeWhat's special
Zillow last checked:
Listing updated:
Listed by:
Mark Dudley 317-409-5605,
RE/MAX Realty Group,
Jeffrey Clark,
RE/MAX Realty Group
Bought with:
Michael Moore
Trueblood Real Estate
Source: MIBOR as distributed by MLS GRID,MLS#: 21999705
Facts & features
Interior
Bedrooms & bathrooms
- Bedrooms: 3
- Bathrooms: 3
- Full bathrooms: 2
- 1/2 bathrooms: 1
- Main level bathrooms: 1
Primary bedroom
- Features: Carpet
- Level: Upper
- Area: 252 Square Feet
- Dimensions: 18X14
Bedroom 2
- Features: Carpet
- Level: Upper
- Area: 156 Square Feet
- Dimensions: 12X13
Bedroom 3
- Features: Carpet
- Level: Upper
- Area: 168 Square Feet
- Dimensions: 14X12
Breakfast room
- Features: Vinyl
- Level: Main
- Area: 130 Square Feet
- Dimensions: 10X13
Dining room
- Features: Hardwood
- Level: Main
- Area: 228 Square Feet
- Dimensions: 12X19
Family room
- Features: Carpet
- Level: Main
- Area: 322 Square Feet
- Dimensions: 14X23
Kitchen
- Features: Vinyl
- Level: Main
- Area: 144 Square Feet
- Dimensions: 12X12
Laundry
- Features: Vinyl
- Level: Main
- Area: 96 Square Feet
- Dimensions: 12X8
Living room
- Features: Carpet
- Level: Main
- Area: 252 Square Feet
- Dimensions: 18X14
Office
- Features: Carpet
- Level: Main
- Area: 182 Square Feet
- Dimensions: 14X13
Heating
- Geothermal
Cooling
- Geothermal
Appliances
- Included: Electric Cooktop, Dishwasher, Electric Oven, Refrigerator
- Laundry: Laundry Room, Main Level
Features
- Attic Access, Double Vanity, Breakfast Bar, High Ceilings, Vaulted Ceiling(s), Kitchen Island, Entrance Foyer, Ceiling Fan(s), Eat-in Kitchen, Pantry, Walk-In Closet(s)
- Windows: Screens Some, Windows Thermal, Wood Frames, Wood Work Stained
- Has basement: No
- Attic: Access Only
- Number of fireplaces: 1
- Fireplace features: Family Room, Wood Burning
Interior area
- Total structure area: 2,984
- Total interior livable area: 2,984 sqft
Property
Parking
- Total spaces: 3
- Parking features: Attached
- Attached garage spaces: 3
- Details: Garage Parking Other(Garage Door Opener, Service Door)
Features
- Levels: Two
- Stories: 2
- Patio & porch: Covered, Patio
- Exterior features: Other
- Pool features: Heated, In Ground, Liner, Outdoor Pool, Pool Cover, Salt Water
Lot
- Size: 7.9 Acres
- Features: Rural - Not Subdivision, Mature Trees, Wooded
Details
- Additional structures: Barn Mini
- Parcel number: 300714200001004008
- Horse amenities: None
Construction
Type & style
- Home type: SingleFamily
- Architectural style: Traditional
- Property subtype: Residential, Single Family Residence
Materials
- Cement Siding
- Foundation: Block
Condition
- Updated/Remodeled
- New construction: No
- Year built: 1994
Utilities & green energy
- Electric: 200+ Amp Service
- Water: Private Well
Community & HOA
Community
- Subdivision: No Subdivision
HOA
- Has HOA: No
Location
- Region: Greenfield
Financial & listing details
- Price per square foot: $243/sqft
- Tax assessed value: $443,600
- Annual tax amount: $2,932
- Date on market: 9/4/2024
- Cumulative days on market: 42 days
Price history
| Date | Event | Price |
|---|---|---|
| 11/18/2024 | Sold | $725,000-10.5%$243/sqft |
Source:  MIBOR as distributed by MLS GRID #21999705 Report a problem MIBOR as distributed by MLS GRID #21999705 Report a problem | ||
| 10/15/2024 | Pending sale | $810,000$271/sqft |
Source: MIBOR as distributed by MLS GRID #21999705 Report a problem | ||
| 9/4/2024 | Listed for sale | $810,000$271/sqft |
Source: MIBOR as distributed by MLS GRID #21999705 Report a problem | ||
Public tax history
| Year | Property taxes | Tax assessment |
|---|---|---|
| 2024 | $2,889 +10.5% | $443,600 +9.3% |
| 2023 | $2,615 +27.3% | $405,700 +12.9% |
| 2022 | $2,054 +0.4% | $359,500 +21.2% |
| 2021 | $2,045 -0.4% | $296,700 +2.9% |
| 2020 | $2,053 -14.8% | $288,200 -0.4% |
| 2019 | $2,409 -3.6% | $289,500 +3.8% |
| 2018 | $2,499 -11.3% | $279,000 +3.1% |
| 2017 | $2,819 | $270,600 +0.9% |
| 2016 | $2,819 +3.7% | $268,300 -1.6% |
| 2014 | $2,719 -7.1% | $272,700 -1.2% |
| 2013 | $2,927 -7% | $276,000 +1.5% |
| 2012 | $3,146 0% | $271,900 -4.4% |
| 2011 | $3,147 +5.6% | $284,400 +0.4% |
| 2010 | $2,979 -3.4% | $283,300 +0.1% |
| 2009 | $3,084 +4.5% | $283,000 +0.6% |
| 2007 | $2,951 +23.2% | $281,200 +17.5% |
| 2006 | $2,395 | $239,400 +7% |
| 2005 | -- | $223,800 |
Find assessor info on the county website
Neighborhood: 46140
Nearby homes
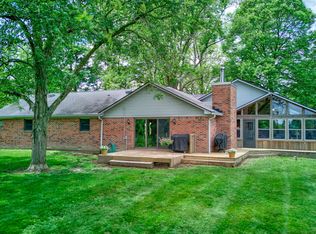
- $640,0003 bd2 ba2.5k sqft3789 N 400 E, Greenfield, IN 46140Sold
- $285,0007.94 acres0 N 400 E, Greenfield, IN 46140Sold

- $702,0005 bd4 ba2.1k sqft3839 N 400 E, Greenfield, IN 46140Off Market
- $638,8003 bd1 ba1.1k sqft3877 E 400 N, Greenfield, IN 46140Off Market
- $591,0003 bd2 ba1.6k sqft4211 E 400 N, Greenfield, IN 46140Off Market
- $692,2003 bd1 ba2k sqft3987 W 400 N, Greenfield, IN 46140Off Market
- $361,2003 bd2 ba1.6k sqft3856 N 375 E, Greenfield, IN 46140Off Market
- $183,6002 bd1 ba1.1k sqft3359 N 400 E, Greenfield, IN 46140Off Market
Nearby schools
GreatSchools rating
- 7/10Maxwell Intermediate SchoolGrades: 4-6Distance: 2.7 mi
- 6/10Greenfield Central Junior High SchoolGrades: 7-8Distance: 4 mi
- 6/10Greenfield-Central High SchoolGrades: 9-12Distance: 4.4 mi
Schools provided by the listing agent
- Middle: Greenfield Central Junior High Sch
- High: Greenfield-Central High School
Source: MIBOR as distributed by MLS GRID. This data may not be complete. We recommend contacting the local school district to confirm school assignments for this home.


Get pre-qualified for a loan
At Zillow Home Loans, we can pre-qualify you in as little as 5 minutes with no impact to your credit score.An equal housing lender. NMLS #10287.
- Indiana
- Hancock County
- Greenfield
- 46140
- 3719 N 400 E
