Just Completed! Welcome to 3719 N Bosworth, a spacious and thoughtfully designed New Construction home nestled in the vibrant Southport Corridor and within the prestigious Blaine Elementary district. This stunning home offers four levels of luxury living, crafted with impeccable attention to detail. Spanning over 4,500 square feet, this residence features 6 generous bedrooms, 5 full baths, and 2 half baths-providing ample space for luxury living, guests, and entertaining. Upon entering the gracious foyer, you're welcomed into a sun-drenched living room, where a wall of west facing windows floods the space with natural light. The open floor plan seamlessly connects the living and dining areas, leading into the chef's kitchen. The kitchen is a masterpiece, boasting top-of-the-line 48" Wolf Range and 60" Sub-Zero paneled refrigerator, quartz countertops, custom cabinetry with exceptional storage, a walk-in butler's pantry, a wet bar, coffee bar and built-in banquette seating with storage. The adjacent family room, anchored by a gas fireplace and flanked by custom built-ins, creates a warm and inviting space. A fully built-out mudroom with storage and a powder room complete the main level. Walk out to the covered back deck, grassy yard with fireplace for toasting marshmallows this Fall. The second floor features 4 spacious bedrooms and 3 full baths, including the luxurious primary suite. This serene retreat features 2 huge walk-in closets and a spa-like bath with separate vanities, an oversized shower with rain and steam, and a separate soaking tub. A second-floor walk-in laundry room with a sink and built-in cabinetry adds to everyday convenience. Upstairs, the third floor offers a versatile additional living area with a full wet bar and an additional full bath-ideal for entertaining. Step outside to the expansive rooftop terrace, thoughtfully designed with both covered and uncovered sections to maximize outdoor enjoyment with an additional gas fire place (build-out in progress). The lower level is built for relaxation and recreation, featuring a fully finished rec room with high ceilings and a wet bar and radiant-heated vinyl plank floors throughout. 2 additional bedrooms with a shared Jack-and-Jill bath, plus a powder room, second laundry hook-up and additional storage complete this exceptional space. Perfectly situated in one of Chicago's most vibrant and highly desired neighborhoods, Southport Corridor, this new construction home offers unbeatable proximity to mile long Southport stripe of boutique shopping like Anthropology, Lululemon, Alice & Wonder and top dining like Crosby's Kitchen, Coal Fire Pizza, Coda Di Volpe, walk to grocery Jewel & CVS and the lovely playground, Juniper Park.
Closed
$2,575,000
3719 N Bosworth Ave, Chicago, IL 60613
6beds
4,500sqft
Single Family Residence
Built in 2025
3,100 Square Feet Lot
$3,111,100 Zestimate®
$572/sqft
$7,906 Estimated rent
Home value
$3,111,100
$2.83M - $3.45M
$7,906/mo
Zestimate® history
Owner options
List your home for rent
$7,906/mo
Rent Zestimate®
Find your next renter with Zillow Rental Manager. Plus, with online applications, you can quickly screen prospective tenants – for free.
$7,906/mo
Rent Zestimate®
Refinance and save
$18,419/mo
Est. payment
Refinancing to a lower rate could help reduce your monthly payments and save thousands over the life of the loan.
$18,419/mo
Est. payment
Explore your selling options
Work with a Zillow partner agent
Leverage their expertise and Zillow's premium Showcase listings to get your home seen by more buyers.
Get startedList with your own agent
Get your home in front of millions of buyers by listing it on Zillow.
Learn how to do itSell it yourself
Take full control of how buyers see your home on Zillow by listing For Sale by Owner (FSBO).
List your homeWhat's special
Gas fireplaceGas fire placeFully finished rec roomHigh ceilingsJack-and-jill bathLuxurious primary suiteSpa-like bath
Zillow last checked:
Listing updated:
Listed by:
Juliana Yeager 773-732-1063,
@properties Christie's International Real Estate,
Benjamin Yeager 773-606-1966,
@properties Christie's International Real Estate
Bought with:
Jennifer Barnes
@properties Christie's International Real Estate
Source: MRED as distributed by MLS GRID,MLS#: 12472954
Facts & features
Interior
Bedrooms & bathrooms
- Bedrooms: 6
- Bathrooms: 7
- Full bathrooms: 5
- 1/2 bathrooms: 2
Rooms
- Room types: Bedroom 5, Bedroom 6, Recreation Room, Loft, Terrace, Breakfast Room, Foyer, Mud Room
Primary bedroom
- Features: Flooring (Hardwood), Bathroom (Full, Double Sink, Tub & Separate Shwr)
- Level: Second
- Area: 182 Square Feet
- Dimensions: 14X13
Bedroom 2
- Features: Flooring (Hardwood)
- Level: Second
- Area: 100 Square Feet
- Dimensions: 10X10
Bedroom 3
- Features: Flooring (Hardwood)
- Level: Second
- Area: 143 Square Feet
- Dimensions: 13X11
Bedroom 4
- Features: Flooring (Hardwood)
- Level: Second
- Area: 100 Square Feet
- Dimensions: 10X10
Bedroom 5
- Features: Flooring (Vinyl)
- Level: Lower
- Area: 110 Square Feet
- Dimensions: 11X10
Bedroom 6
- Features: Flooring (Vinyl)
- Level: Lower
- Area: 132 Square Feet
- Dimensions: 12X11
Breakfast room
- Features: Flooring (Hardwood)
- Level: Main
- Area: 135 Square Feet
- Dimensions: 15X09
Dining room
- Features: Flooring (Hardwood)
- Level: Main
- Area: 195 Square Feet
- Dimensions: 15X13
Family room
- Features: Flooring (Hardwood)
- Level: Main
- Area: 255 Square Feet
- Dimensions: 17X15
Foyer
- Features: Flooring (Hardwood)
- Level: Main
- Area: 35 Square Feet
- Dimensions: 07X05
Kitchen
- Features: Kitchen (Eating Area-Breakfast Bar, Eating Area-Table Space, Island, Pantry-Butler, Pantry-Walk-in, Custom Cabinetry, SolidSurfaceCounter), Flooring (Hardwood)
- Level: Main
- Area: 150 Square Feet
- Dimensions: 15X10
Laundry
- Features: Flooring (Porcelain Tile)
- Level: Second
- Area: 55 Square Feet
- Dimensions: 11X05
Living room
- Features: Flooring (Hardwood)
- Level: Main
- Area: 144 Square Feet
- Dimensions: 12X12
Loft
- Features: Flooring (Hardwood)
- Level: Third
- Area: 390 Square Feet
- Dimensions: 26X15
Mud room
- Features: Flooring (Hardwood)
- Level: Main
- Area: 48 Square Feet
- Dimensions: 08X06
Recreation room
- Features: Flooring (Vinyl)
- Level: Lower
- Area: 476 Square Feet
- Dimensions: 28X17
Other
- Features: Flooring (Other)
- Level: Third
- Area: 684 Square Feet
- Dimensions: 36X19
Heating
- Natural Gas, Forced Air, Radiant Floor
Cooling
- Central Air
Appliances
- Included: Range, Microwave, Dishwasher, High End Refrigerator, Freezer, Washer, Dryer, Disposal, Stainless Steel Appliance(s), Wine Refrigerator, Range Hood, Gas Cooktop
- Laundry: Upper Level, Gas Dryer Hookup, In Unit, Multiple Locations, Sink
Features
- Wet Bar, Built-in Features, Walk-In Closet(s), High Ceilings, Open Floorplan, Dining Combo, Pantry
- Flooring: Hardwood, Laminate
- Basement: Finished,9 ft + pour,Rec/Family Area,Storage Space,Full,Daylight
- Number of fireplaces: 2
- Fireplace features: Gas Log, Family Room, Exterior
Interior area
- Total structure area: 4,518
- Total interior livable area: 4,500 sqft
Property
Parking
- Total spaces: 2
- Parking features: Garage Door Opener, Yes, Garage Owned, Detached, Garage
- Garage spaces: 2
- Has uncovered spaces: Yes
Accessibility
- Accessibility features: No Disability Access
Features
- Stories: 3
- Patio & porch: Roof Deck, Deck
Lot
- Size: 3,100 Square Feet
- Dimensions: 25X124
Details
- Parcel number: 14201120230000
- Special conditions: None
Construction
Type & style
- Home type: SingleFamily
- Property subtype: Single Family Residence
Materials
- Vinyl Siding
- Roof: Asphalt
Condition
- New Construction
- New construction: Yes
- Year built: 2025
Details
- Builder model: New Construction
Utilities & green energy
- Electric: 200+ Amp Service
- Sewer: Public Sewer
- Water: Lake Michigan, Public
Community & HOA
Community
- Subdivision: Southport Corridor
HOA
- Services included: None
Location
- Region: Chicago
Financial & listing details
- Price per square foot: $572/sqft
- Tax assessed value: $980,000
- Annual tax amount: $17,519
- Date on market: 9/16/2025
- Listing terms: Conventional
- Ownership: Fee Simple
Price history
| Date | Event | Price |
|---|---|---|
| 11/13/2025 | Sold | $2,575,000$572/sqft |
Source:  MRED as distributed by MLS GRID #12472954 Report a problem MRED as distributed by MLS GRID #12472954 Report a problem | ||
| 9/29/2025 | Contingent | $2,575,000$572/sqft |
Source: MRED as distributed by MLS GRID #12472954 Report a problem | ||
| 9/16/2025 | Listed for sale | $2,575,000+194.3%$572/sqft |
Source: MRED as distributed by MLS GRID #12472954 Report a problem | ||
| 9/11/2024 | Sold | $875,000-7.9%$194/sqft |
Source: MRED as distributed by MLS GRID #12104444 Report a problem | ||
| 7/19/2024 | Pending sale | $949,900$211/sqft |
Source: MRED as distributed by MLS GRID #12104444 Report a problem | ||
| 7/9/2024 | Listed for sale | $949,900$211/sqft |
Source: MRED as distributed by MLS GRID #12104444 Report a problem | ||
Public tax history
| Year | Property taxes | Tax assessment |
|---|---|---|
| 2024 | -- | $98,000 +10.1% |
| 2023 | $17,519 +2.8% | $89,000 |
| 2022 | $17,039 +2.1% | $89,000 |
| 2021 | $16,692 -1.3% | $89,000 +9.2% |
| 2020 | $16,914 +2.1% | $81,512 -8% |
| 2019 | $16,561 +1.7% | $88,600 |
| 2018 | $16,280 +18.3% | $88,600 +26.5% |
| 2017 | $13,766 +4.5% | $70,024 |
| 2016 | $13,168 +6.6% | $70,024 |
| 2015 | $12,351 +23.1% | $70,024 +23.6% |
| 2014 | $10,031 +2.1% | $56,635 |
| 2013 | $9,822 +1.1% | $56,635 |
| 2012 | $9,715 -12.9% | $56,635 -22.2% |
| 2011 | $11,148 +0.8% | $72,836 |
| 2010 | $11,063 +6% | $72,836 |
| 2009 | $10,432 +2.3% | $72,836 -6.4% |
| 2008 | $10,194 +4.6% | $77,779 |
| 2007 | $9,748 +7.8% | $77,779 |
| 2006 | $9,045 +13.6% | $77,779 +38.8% |
| 2005 | $7,959 +1.9% | $56,029 |
| 2004 | $7,807 +3% | $56,029 |
| 2003 | $7,579 +8.8% | $56,029 +38% |
| 2002 | $6,966 +4.3% | $40,593 |
| 2001 | $6,679 +25.4% | $40,593 |
| 2000 | $5,324 -0.4% | $40,593 +36.6% |
| 1999 | $5,348 | $29,715 |
Find assessor info on the county website
Neighborhood: Lake View
Nearby homes
- $2,256,9004 bd3 ba4.1k sqft3721 N Bosworth Ave, Chicago, IL 60613Off Market

- $3,256,6005 bd5 ba4.5k sqft3717 N Bosworth Ave, Chicago, IL 60613Off Market
- $1,944,2004 bd3 ba3.3k sqft3725 N Bosworth Ave, Chicago, IL 60613Off Market
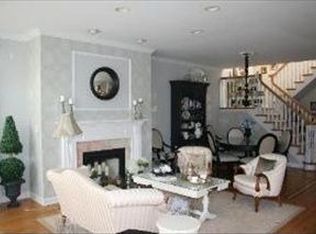
- $1,051,6003 bd2 ba1.9k sqft3711 N Bosworth Ave APT 3, Chicago, IL 60613Off Market

- $593,8002 bd2 ba1.1k sqft3711 N Bosworth Ave #P-3A, Chicago, IL 60613Off Market
- $539,200-- bd-- ba-- sqft3711 N Bosworth Ave #P-3B, Chicago, IL 60613Off Market
- $689,1002 bd2 ba10k sqft3711 N Bosworth Ave APT 2N, Chicago, IL 60613Off Market
- $920,4003 bd3 ba2.4k sqft3711 N Bosworth Ave APT 1S, Chicago, IL 60613Off Market
Nearby schools
GreatSchools rating
- 9/10Blaine Elementary SchoolGrades: PK-8Distance: 0.2 mi
- 3/10Lake View High SchoolGrades: 9-12Distance: 0.4 mi
Schools provided by the listing agent
- Elementary: Blaine Elementary School
- Middle: Blaine Elementary School
- High: Lake View High School
- District: 299
Source: MRED as distributed by MLS GRID. This data may not be complete. We recommend contacting the local school district to confirm school assignments for this home.
Get a cash offer in 3 minutes
Find out how much your home could sell for in as little as 3 minutes with a no-obligation cash offer.
Estimated market value
$3,111,100
Get a cash offer in 3 minutes
Find out how much your home could sell for in as little as 3 minutes with a no-obligation cash offer.
Estimated market value
$3,111,100
- Illinois
- Cook County
- Chicago
- 60613
- Lake View
- 3719 N Bosworth Ave
Nearby cities
Nearby neighborhoods
Nearby zip codes
Other Chicago Topics
