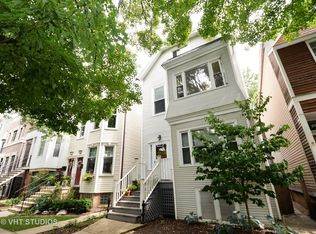
Rare chance to own this spacious 5 Bed/3 Bath home in the prime area of Lakeview where quiet living on a tree-lined one-way street is mixed with being in the heart of city living - and the bonus is that it's also in the highly rated Blaine Elementary School District! Easy to get to everything locale with great shops, restaurants, Southport Corridor, Trader Joe's, Whole Foods, the Brown Line plus the Merryman Playground right across the street. Be welcomed home everyday to an expansive living area with newer hardwood flooring and a walk-in closet for all your winter needs. Modern white-on-white kitchen accented with gold finishes, quartz counters, ample cabinet space, marble backsplash and all stainless appliances. Modern light fixtures illuminate the breakfast bar, while the kitchen and dining area opens onto a large deck built for entertaining with a gas hook up - perfect for summer barbecues. A full bath with mosaic tiling completes the first level. The second floor offers a massive family room with floor to ceiling windows that bring in a ton of natural light. Here you can also find two bedrooms, skylights equipped with electric blinds and a bright office to work from home or use as a great study space. The laundry room is fully equipped with side-by-side W/D, built-in shelving & cabinets for extra storage. Modern bath finishes with a soaking tub complete this level. A decorative spiral staircase climbs to the 3rd story, providing a private entrance to the primary bedroom or take the central staircase to the 3 bedrooms on this level. Enjoy the vaulted ceilings, the abundance of natural light and the exposed wooden beams. There is a full bath with a walk-in shower and a quiet reading nook or play area. The full unfinished basement provides tons of storage and it awaits your ideas for expansion. Enjoy the backyard with its oversized deck under the shade of a mature tree. The garage is new and has ample space for 2 cars and plenty of additional storage. Exciting homes at this price in this location do not come on the market often, book your showing today before it's gone.
Closed
$1,215,000
3719 N Marshfield Ave, Chicago, IL 60613
5beds
3,354sqft
Single Family Residence
Built in 1898
3,123.25 Square Feet Lot
$1,201,200 Zestimate®
$362/sqft
$7,822 Estimated rent
Home value
$1,201,200
$1.07M - $1.35M
$7,822/mo
Zestimate® history
Owner options
List your home for rent
$7,822/mo
Rent Zestimate®
Find your next renter with Zillow Rental Manager. Plus, with online applications, you can quickly screen prospective tenants – for free.
$7,822/mo
Rent Zestimate®
Refinance and save
$7,151/mo
Est. payment
Refinancing to a lower rate could help reduce your monthly payments and save thousands over the life of the loan.
$7,151/mo
Est. payment
Explore your selling options
Work with a Zillow partner agent
Leverage their expertise and Zillow's premium Showcase listings to get your home seen by more buyers.
Get startedList with your own agent
Get your home in front of millions of buyers by listing it on Zillow.
Learn how to do itSell it yourself
Take full control of how buyers see your home on Zillow by listing For Sale by Owner (FSBO).
List your homeWhat's special
Modern bath finishesModern white-on-white kitchenGold finishesPlay areaMature treeFloor to ceiling windowsBright office
Zillow last checked:
Listing updated:
Listing courtesy of:
Anne Ewasko, ABR,CRS,GRI 773-294-9168,
@properties Christie's International Real Estate
Bought with:
Andrew Howley
Berkshire Hathaway HomeServices Chicago
Source: MRED as distributed by MLS GRID,MLS#: 12285498
Facts & features
Interior
Bedrooms & bathrooms
- Bedrooms: 5
- Bathrooms: 3
- Full bathrooms: 3
Primary bedroom
- Features: Flooring (Hardwood)
- Level: Third
- Area: 210 Square Feet
- Dimensions: 14X15
Bedroom 2
- Features: Flooring (Hardwood)
- Level: Third
- Area: 108 Square Feet
- Dimensions: 12X9
Bedroom 3
- Features: Flooring (Hardwood)
- Level: Third
- Area: 90 Square Feet
- Dimensions: 10X9
Bedroom 4
- Features: Flooring (Hardwood)
- Level: Second
- Area: 120 Square Feet
- Dimensions: 12X10
Bedroom 5
- Level: Second
- Area: 90 Square Feet
- Dimensions: 10X9
Deck
- Level: Main
- Area: 216 Square Feet
- Dimensions: 18X12
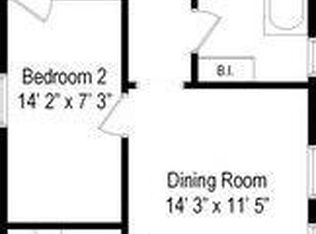
Dining room
- Features: Flooring (Hardwood)
- Level: Main
- Area: 100 Square Feet
- Dimensions: 10X10
Family room
- Features: Flooring (Hardwood)
- Level: Second
- Area: 414 Square Feet
- Dimensions: 18X23
Kitchen
- Features: Kitchen (Island), Flooring (Stone)
- Level: Main
- Area: 189 Square Feet
- Dimensions: 9X21
Laundry
- Level: Second
- Area: 60 Square Feet
- Dimensions: 10X6
Living room
- Features: Flooring (Hardwood)
- Level: Main
- Area: 540 Square Feet
- Dimensions: 30X18
Office
- Level: Second
- Area: 63 Square Feet
- Dimensions: 9X7
Storage
- Level: Basement
- Area: 81 Square Feet
- Dimensions: 9X9
Heating
- Natural Gas, Forced Air
Cooling
- Central Air, Zoned
Appliances
- Included: Range, Microwave, Dishwasher, Refrigerator, Washer, Dryer
- Laundry: In Unit, Laundry Closet
Features
- Flooring: Hardwood
- Windows: Skylight(s)
- Basement: Unfinished,Partial
- Number of fireplaces: 1
- Fireplace features: Gas Starter, Family Room
Interior area
- Total structure area: 0
- Total interior livable area: 3,354 sqft
Property
Parking
- Total spaces: 2
- Parking features: Off Alley, Garage Door Opener, On Site, Garage Owned, Detached, Garage
- Garage spaces: 2
- Has uncovered spaces: Yes
Accessibility
- Accessibility features: No Disability Access
Features
- Stories: 3
- Patio & porch: Patio
- Exterior features: Balcony
- Fencing: Fenced
Lot
- Size: 3,123 sqft
- Dimensions: 25X125
Details
- Parcel number: 14192240140000
- Special conditions: List Broker Must Accompany
Construction
Type & style
- Home type: SingleFamily
- Property subtype: Single Family Residence
Materials
- Vinyl Siding, Cedar
- Roof: Asphalt
Condition
- New construction: No
- Year built: 1898
- Major remodel year: 2020
Utilities & green energy
- Sewer: Public Sewer
- Water: Lake Michigan, Public
Community & neighborhood
Security
- Security features: Carbon Monoxide Detector(s)
Community
- Community features: Sidewalks, Street Paved
Location
- Region: Chicago
HOA & financial
HOA
- Services included: None
Other
Other facts
- Listing terms: Conventional
- Ownership: Fee Simple
Price history
| Date | Event | Price |
|---|---|---|
| 4/10/2025 | Sold | $1,215,000+5.7%$362/sqft |
Source:  MRED as distributed by MLS GRID #12285498 Report a problem MRED as distributed by MLS GRID #12285498 Report a problem | ||
| 3/9/2025 | Contingent | $1,150,000$343/sqft |
Source: MRED as distributed by MLS GRID #12285498 Report a problem | ||
| 3/3/2025 | Listed for sale | $1,150,000+21.1%$343/sqft |
Source: MRED as distributed by MLS GRID #12285498 Report a problem | ||
| 8/13/2021 | Sold | $950,000+35.9%$283/sqft |
Source: MRED as distributed by MLS GRID #11095866 Report a problem | ||
| 4/28/2021 | Listing removed | -- |
Source: Zillow Rental Manager Report a problem | ||
| 4/21/2021 | Listed for rent | $1,970+31.8%$1/sqft |
Source: Zillow Rental Manager Report a problem | ||
| 3/16/2021 | Listing removed | -- |
Source: Zillow Rental Manager Report a problem | ||
| 3/10/2021 | Price change | $1,495-5.1% |
Source: Zillow Rental Manager Report a problem | ||
| 3/2/2021 | Price change | $1,575-4.5% |
Source: Zillow Rental Manager Report a problem | ||
| 2/23/2021 | Listed for rent | $1,650 |
Source: Zillow Rental Manager Report a problem | ||
| 2/2/2019 | Sold | $699,000$208/sqft |
Source: Public Record Report a problem | ||
| 11/15/2018 | Pending sale | $699,000$208/sqft |
Source: Redfin Corporation #10127757 Report a problem | ||
| 11/1/2018 | Price change | $699,000-3.6%$208/sqft |
Source: Redfin Corporation #10127757 Report a problem | ||
| 9/18/2018 | Listed for sale | $725,000+36.8%$216/sqft |
Source: Redfin Corporation #10127757 Report a problem | ||
| 4/24/2012 | Sold | $530,000-3.5%$158/sqft |
Source: Public Record Report a problem | ||
| 1/20/2012 | Price change | $549,000-8.3%$164/sqft |
Source: RE/MAX Premier Properties #07977770 Report a problem | ||
| 1/11/2012 | Listed for sale | $599,000$179/sqft |
Source: Conlon: A Real Estate Company #07972078 Report a problem | ||
Public tax history
| Year | Property taxes | Tax assessment |
|---|---|---|
| 2024 | -- | $95,628 +32.8% |
| 2023 | $15,191 +2.6% | $71,999 |
| 2022 | $14,809 +7.2% | $71,999 |
| 2021 | $13,809 +3.7% | $71,999 +20.4% |
| 2020 | $13,320 +7.7% | $59,791 -8% |
| 2019 | $12,369 +1.7% | $64,991 |
| 2018 | $12,159 +0.6% | $64,991 +9.2% |
| 2017 | $12,091 +5.8% | $59,540 |
| 2016 | $11,425 +9.5% | $59,540 |
| 2015 | $10,430 +10.9% | $59,540 +11.8% |
| 2014 | $9,403 -2.9% | $53,250 |
| 2013 | $9,685 +6.3% | $53,250 |
| 2012 | $9,108 +15.4% | $53,250 +5% |
| 2011 | $7,893 +5.7% | $50,727 |
| 2010 | $7,465 +6.9% | $50,727 |
| 2009 | $6,985 +22.3% | $50,727 -10% |
| 2008 | $5,710 -14.9% | $56,373 |
| 2007 | $6,708 +7.5% | $56,373 |
| 2006 | $6,237 +1.7% | $56,373 +25.7% |
| 2005 | $6,135 +2.2% | $44,864 |
| 2004 | $6,001 +3.2% | $44,864 |
| 2003 | $5,813 +1.1% | $44,864 +32.6% |
| 2002 | $5,749 +34.2% | $33,824 |
| 2001 | $4,285 +23.8% | $33,824 |
| 2000 | $3,460 -0.3% | $33,824 +69% |
| 1999 | $3,471 | $20,012 |
Find assessor info on the county website
Neighborhood: Lake View

Nearby schools
GreatSchools rating
- 9/10Blaine Elementary SchoolGrades: PK-8Distance: 0.3 mi
- 3/10Lake View High SchoolGrades: 9-12Distance: 0.4 mi
Schools provided by the listing agent
- Elementary: Blaine Elementary School
- Middle: Blaine Elementary School
- High: Lake View High School
- District: 299
Source: MRED as distributed by MLS GRID. This data may not be complete. We recommend contacting the local school district to confirm school assignments for this home.
Get a cash offer in 3 minutes
Find out how much your home could sell for in as little as 3 minutes with a no-obligation cash offer.
Estimated market value
$1,201,200
Get a cash offer in 3 minutes
Find out how much your home could sell for in as little as 3 minutes with a no-obligation cash offer.
Estimated market value
$1,201,200
- Illinois
- Cook County
- Chicago
- 60613
- Lake View
- 3719 N Marshfield Ave
Nearby cities
Nearby neighborhoods
Nearby zip codes
Other Chicago Topics
